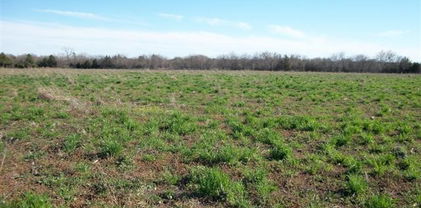
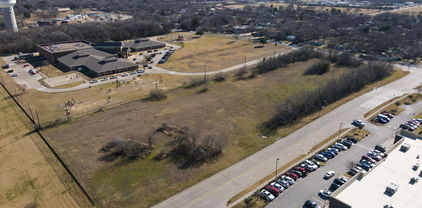
$6,000,000 Experience the best of luxury country living on this exceptional 62-acre farm and ranch estate in highly sought-after Celina, TX. This remarkable property combines elegance, versatility, and natural beauty, featuring gently rolling pastures ideal for hay production or cattle, a tranquil pond, and a seasonal creek that enhances the landscape’s charm. Enjoy exclusive access to a serene common area lake—perfect for fishing or quiet relaxation. The centerpiece of the property is a stunning two-story barndominium showcasing quality craftsmanship and modern finishes including a shop, garage, gym space, kitchen, laundry, office, and storage on the 2,500 square foot first floor. The second floor boasts a masterfully finished 2,592 square foot space complete with a modern kitchen, living and dining areas, two bedrooms, two bathrooms, an office, and a master suite with oversized closet and private balcony to take in the scenic beauty of the property. A separate two-story guest house offers an additional 1,400 square feet of living space on the upper floor with two bedrooms, two bathrooms, a kitchen, and living room, while the first floor serves as a garage or more storage. Ideal for visitors, family, or as a private retreat. Whether you envision an upscale ranching operation, family estate, or investment opportunity, this property offers incredible versatility and can be subdivided if less acreage for a custom home build would be desired. Come see this rare opportunity to own a refined rural retreat just minutes from Celina’s vibrant community and major thoroughfares with convenient access to surrounding North Texas cities. 21082794 MLS Experience the best of luxury country living on this exceptional 62-acre farm and ranch estate in highly sought-after Celina, TX. This remarkable property combines elegance, versatility, and natural beauty, featuring gently rolling pastures ideal for hay production or cattle, a tranquil pond, and a seasonal creek that enhances the landscape’s charm. Enjoy exclusive access to a serene common area lake—perfect for fishing or quiet relaxation. The centerpiece of the property is a stunning two-story barndominium showcasing quality craftsmanship and modern finishes including a shop, garage, gym space, kitchen, laundry, office, and storage on the 2,500 square foot first floor. The second floor boasts a masterfully finished 2,592 square foot space complete with a modern kitchen, living and dining areas, two bedrooms, two bathrooms, an office, and a master suite with oversized closet and private balcony to take in the scenic beauty of the property. A separate two-story guest house offers an additional 1,400 square feet of living space on the upper floor with two bedrooms, two bathrooms, a kitchen, and living room, while the first floor serves as a garage or more storage. Ideal for visitors, family, or as a private retreat. Whether you envision an upscale ranching operation, family estate, or investment opportunity, this property offers incredible versatility and can be subdivided if less acreage for a custom home build would be desired. Come see this rare opportunity to own a refined rural retreat just minutes from Celina’s vibrant community and major thoroughfares with convenient access to surrounding North Texas cities. 5555 County Road 179, Celina
$6,000,000 The Pennington Ranch spans approximately 935.87 high-fenced acres of scenic, rolling terrain located just 9 minutes northwest of Comanche, TX. This premier recreational and hunting property features a diverse mix of mature oaks, cedar elm, native brush, and improved pastures, offering exceptional wildlife habitat and panoramic views. The ranch includes 9 contiguous parcels with approximately 1.65 miles of FM 1689 frontage and 0.57 miles along CR 103. Elevation ranges from 1,460’ to 1,610’ ASL, with gently rolling topography throughout. Surface water is abundant with 10+ stock tanks, two large 2+ acre ponds, and seasonal Duncan Creek crossing the southeastern portion. Improvements sit on one of the highest points of the ranch and include a 1,966 SF main residence (3BR,2BA, metal roof, wraparound porch), a detached 2-car garage with breezeway, a 1,209 SF guest apartment, two 455 SF equipment garages, a large 1,857 SF covered shed, an additional 2,500 SF equipment shed, and an 867 SF livestock barn with working pens. Water is supplied by two wells near the main improvements, with three additional windmill wells that may be reworked. Electricity is provided by CECA and is accessible throughout the ranch. The property also includes improved food plots, ample edge habitat for wildlife, and is home to native game like whitetail deer, turkey, hogs, dove, and a few exotics. With stunning views, excellent infrastructure, and a blend of recreational, agricultural, and residential appeal, Pennington Ranch is a rare offering in the heart of Comanche County. 20919476 MLS The Pennington Ranch spans approximately 935.87 high-fenced acres of scenic, rolling terrain located just 9 minutes northwest of Comanche, TX. This premier recreational and hunting property features a diverse mix of mature oaks, cedar elm, native brush, and improved pastures, offering exceptional wildlife habitat and panoramic views. The ranch includes 9 contiguous parcels with approximately 1.65 miles of FM 1689 frontage and 0.57 miles along CR 103. Elevation ranges from 1,460’ to 1,610’ ASL, with gently rolling topography throughout. Surface water is abundant with 10+ stock tanks, two large 2+ acre ponds, and seasonal Duncan Creek crossing the southeastern portion. Improvements sit on one of the highest points of the ranch and include a 1,966 SF main residence (3BR,2BA, metal roof, wraparound porch), a detached 2-car garage with breezeway, a 1,209 SF guest apartment, two 455 SF equipment garages, a large 1,857 SF covered shed, an additional 2,500 SF equipment shed, and an 867 SF livestock barn with working pens. Water is supplied by two wells near the main improvements, with three additional windmill wells that may be reworked. Electricity is provided by CECA and is accessible throughout the ranch. The property also includes improved food plots, ample edge habitat for wildlife, and is home to native game like whitetail deer, turkey, hogs, dove, and a few exotics. With stunning views, excellent infrastructure, and a blend of recreational, agricultural, and residential appeal, Pennington Ranch is a rare offering in the heart of Comanche County. 1952 Fm 1689, Comanche
$6,000,000 Beautiful open land on FM 1239, very quick and easy access to I-35 highway. Very close to groceries. This beautiful property is sitting in the middle of WACO City and Temple City. 12" water pipeline installed on FM 1239 Road frontage. Easy commute to Austin airport. Nestled in the heart of picturesque countryside, this remarkable 200+/- Acres of fertile farmland stands as a true testament to nature's bounty and unlimited possibilities. The rich in nutrients soil has been nurtured for years, making it an ideal canvas for agricultural endeavors from cultivating crops to raising livestock. What truly sets this property apart is its remarkable development potential with FM1239 road frontage, the options for subdividing are virtually limitless. Don't miss this opportunity to become a steward of the land and a visionary for the future ** All boundaries in the pictures are approximate. Note: Buyer and buyer's agent should verify the details. Seller is a licensed realtor in TX state and listing agent. 225832 MLS Beautiful open land on FM 1239, very quick and easy access to I-35 highway. Very close to groceries. This beautiful property is sitting in the middle of WACO City and Temple City. 12" water pipeline installed on FM 1239 Road frontage. Easy commute to Austin airport. Nestled in the heart of picturesque countryside, this remarkable 200+/- Acres of fertile farmland stands as a true testament to nature's bounty and unlimited possibilities. The rich in nutrients soil has been nurtured for years, making it an ideal canvas for agricultural endeavors from cultivating crops to raising livestock. What truly sets this property apart is its remarkable development potential with FM1239 road frontage, the options for subdividing are virtually limitless. Don't miss this opportunity to become a steward of the land and a visionary for the future ** All boundaries in the pictures are approximate. Note: Buyer and buyer's agent should verify the details. Seller is a licensed realtor in TX state and listing agent. TBD Fm 1239, Eddy
$6,000,000 14 Plus acres with outstanding access and visibility just south of I-20 in growing Weatherford. Great 852 Feet of of frontage on a busy highway with room for anything that you want to build. Survey available in documents. 20816779 MLS 14 Plus acres with outstanding access and visibility just south of I-20 in growing Weatherford. Great 852 Feet of of frontage on a busy highway with room for anything that you want to build. Survey available in documents. 14+ Cleburne Hwy, Weatherford
$6,000,000 Absolutely beautiful tract located in between the new Craig Ranch Development and Hwy. 75 and in the immediate path of the City of Denison's development corridor. This property is positioned to be the next great development that sits approximately 2500' from the entrance to Lake Texoma, Eisenhower Marina, and Eisenhower State Park. CITY WATER AND SEWER ON SITE. One of a kind place with great views and large mature trees scattered throughout. 20511697 MLS Absolutely beautiful tract located in between the new Craig Ranch Development and Hwy. 75 and in the immediate path of the City of Denison's development corridor. This property is positioned to be the next great development that sits approximately 2500' from the entrance to Lake Texoma, Eisenhower Marina, and Eisenhower State Park. CITY WATER AND SEWER ON SITE. One of a kind place with great views and large mature trees scattered throughout. 000 Eisenhower Rd, Denison
$6,000,000 Amazing opportunity to own commercial real estate with over a 1,000 ft. of I-35W Highway frontage! 9 acres of commercial real estate with an additional adjoining 20 acres currently zoned ag. 20 minutes from downtown Ft. Worth! This motel currently has 60 furnished rooms and is being sold AS IS! Motel, additional building, and the RV dealership building are all being sold together. 20513558 MLS Amazing opportunity to own commercial real estate with over a 1,000 ft. of I-35W Highway frontage! 9 acres of commercial real estate with an additional adjoining 20 acres currently zoned ag. 20 minutes from downtown Ft. Worth! This motel currently has 60 furnished rooms and is being sold AS IS! Motel, additional building, and the RV dealership building are all being sold together. 2701 S Burleson Blvd, Burleson
$6,000,000 Tyler, TX ±400ac NWC Hwy 20 & 155: -Size: 393.77±acres (needs an updated survey) -Zoning: AG-Vacant Winona ETJ Land - Qualified Opportunity Zone -Utilities: located at 155 East Texas MUD for water & sewer along 155 - City of Winona for natural gas along 155 - Oncor for power lines along 155 & I-20 -YellaWood bought 150ac along the South frontage of I-20 & has developed 50ac of it (directly across HWY 20) I've been notified that the sewer capacity would be whatever is needed because it's in a Utility District. The line is on the NE corner, water and gas are on the 155 frontage. Three phase electricity is also available. Please reach out for all information & marketing materials! 20431054 MLS Tyler, TX ±400ac NWC Hwy 20 & 155: -Size: 393.77±acres (needs an updated survey) -Zoning: AG-Vacant Winona ETJ Land - Qualified Opportunity Zone -Utilities: located at 155 East Texas MUD for water & sewer along 155 - City of Winona for natural gas along 155 - Oncor for power lines along 155 & I-20 -YellaWood bought 150ac along the South frontage of I-20 & has developed 50ac of it (directly across HWY 20) I've been notified that the sewer capacity would be whatever is needed because it's in a Utility District. The line is on the NE corner, water and gas are on the 155 frontage. Three phase electricity is also available. Please reach out for all information & marketing materials! 12405 Interstate 20 E, Tyler
$6,000,000 DFW REDEVLEOPMENT OPPORTUNITY or ABSOLUTE NET LEASE INVESTMENT. Seller-financing available. Strong Store-Sales. No landlord responsibilities with national brand tenant- Walgreens. Located in a submarket of Fort Worth, this retail conglomerate is positioned directly on a main street-- Saginaw Blvd, that runs through The City of Saginaw. Leases, survey, store-sales etc will be provided upon request by listing agent. Buyer & Buyer's Agent to verify all information. 20720294 MLS DFW REDEVLEOPMENT OPPORTUNITY or ABSOLUTE NET LEASE INVESTMENT. Seller-financing available. Strong Store-Sales. No landlord responsibilities with national brand tenant- Walgreens. Located in a submarket of Fort Worth, this retail conglomerate is positioned directly on a main street-- Saginaw Blvd, that runs through The City of Saginaw. Leases, survey, store-sales etc will be provided upon request by listing agent. Buyer & Buyer's Agent to verify all information. 833 N Saginaw Blvd, Saginaw
$6,000,000 Welcome to This Rare Prime Development Opportunity in One of the Most Rapid Growing and Developing Cities in America, Frisco Texas! This 8.79 Acre Parcel of Land is Located off 423 and Main Street in Frisco Currently Agriculturally Exempt, but Future Land Use Per the City is Single Family Residential or SN Zoning Up to 8 Homes Per Acre! There is an Old Pond and Old Vacant Brick Home on the Property, and All Utilities are Near to the Land Surrounding the Land With Water, Electric, and Natural Gas! This is Priced to Sell Factoring in the Dirt Work Needed and Water Easements on the Edges of the Property and the Cost to Fill in the Pond and Prep the Land for Development! Come and Develop Your Dream Neighborhood in Frisco Near All the Action Before This Large Piece of Land is Gone! 20592981 MLS Welcome to This Rare Prime Development Opportunity in One of the Most Rapid Growing and Developing Cities in America, Frisco Texas! This 8.79 Acre Parcel of Land is Located off 423 and Main Street in Frisco Currently Agriculturally Exempt, but Future Land Use Per the City is Single Family Residential or SN Zoning Up to 8 Homes Per Acre! There is an Old Pond and Old Vacant Brick Home on the Property, and All Utilities are Near to the Land Surrounding the Land With Water, Electric, and Natural Gas! This is Priced to Sell Factoring in the Dirt Work Needed and Water Easements on the Edges of the Property and the Cost to Fill in the Pond and Prep the Land for Development! Come and Develop Your Dream Neighborhood in Frisco Near All the Action Before This Large Piece of Land is Gone! 9016 Fm 423, Frisco
$5,999,999 Discover unparalleled lakefront living in this stunning estate perfectly positioned on the shores of Lake Ray Hubbard. Set on over an acre of beautifully manicured grounds, this 10,000-sq-ft home blends timeless architecture with exceptional amenities. A grand entry welcomes you into expansive living spaces framed by floor-to-ceiling windows that showcase breath taking views of the water. The gourmet kitchen, elegant formal areas, and richly designed home office create an ideal environment for both refined entertaining and everyday comfort. Primary bathroom host a walk in shower with massage jets. Large his and hers custom closets with tons of storage and practical usage. Outside, resort-style living awaits with an infinity-edge pool, spa, fire pit, and a private dock with boat slip and lift — offering effortless access to the lake. The lake yard also boast a beautiful riverbed that flows into the lake and uses recycled lake water to create a sense of ambiance and tranquility. Tucked behind a gated entrance on a quiet cul-de-sac, this property delivers unmatched privacy, luxury, and the ultimate waterfront lifestyle. This property is truly one of a kind. 5 Beds ⋅ 8 Baths ⋅ 21122321 MLS Discover unparalleled lakefront living in this stunning estate perfectly positioned on the shores of Lake Ray Hubbard. Set on over an acre of beautifully manicured grounds, this 10,000-sq-ft home blends timeless architecture with exceptional amenities. A grand entry welcomes you into expansive living spaces framed by floor-to-ceiling windows that showcase breath taking views of the water. The gourmet kitchen, elegant formal areas, and richly designed home office create an ideal environment for both refined entertaining and everyday comfort. Primary bathroom host a walk in shower with massage jets. Large his and hers custom closets with tons of storage and practical usage. Outside, resort-style living awaits with an infinity-edge pool, spa, fire pit, and a private dock with boat slip and lift — offering effortless access to the lake. The lake yard also boast a beautiful riverbed that flows into the lake and uses recycled lake water to create a sense of ambiance and tranquility. Tucked behind a gated entrance on a quiet cul-de-sac, this property delivers unmatched privacy, luxury, and the ultimate waterfront lifestyle. This property is truly one of a kind. 916 Cedar Shores Dr, Heath
$5,999,990 Presenting 9,600+ sq ft under AC of pure Lakefront Luxury on Possum Kingdom Lake! This remarkable Waterfront Estate seamlessly combines comfort and sophistication. Overlooking the pristine waters of Possum Kingdom Lake, this property offers breathtaking panoramic views. The residence features 7 bedrooms one of which is a bunkroom sleeping 6 adults and 5.5 baths, including an office space that could potentially be an 8th bedroom with closet, ideal for large family gatherings. Separate workout facility and a mother-in-law suite. The climate-controlled six-car, Showroom Quality garage is equipped with all essential amenities. The open-concept living, kitchen, and dining areas boast soaring ceilings and expansive windows, merging indoor and outdoor spaces. The plush lower-level primary suite offers cruise ship views, a grand ensuite bath, and a posh designer closet with additional laundry facilities. Unleash creativity in the custom craft room, complemented by a large utility room. The estate includes perfectly appointed guest suites, a custom wet bar, and a media room with theater seating and concession station. Outdoor features include a spacious covered patio with spectacular views of Hells Gate and Deep Blue Waters. Handsome WBFP, an outdoor kitchen, a lower-level firepit with seating for those chilly nights as well as a balcony for relaxation or entertainment. A state-of-the-art elevator leads to a two-story dock with a shaded upper deck and double boat slip. This prime location Is just a quick sea doo trip away from the impressive landmark of Hells Gate. Fully furnished, you’ll be ready to embrace a luxurious lake lifestyle! 7 Beds ⋅ 6 Baths ⋅ 21308155 MLS Presenting 9,600+ sq ft under AC of pure Lakefront Luxury on Possum Kingdom Lake! This remarkable Waterfront Estate seamlessly combines comfort and sophistication. Overlooking the pristine waters of Possum Kingdom Lake, this property offers breathtaking panoramic views. The residence features 7 bedrooms one of which is a bunkroom sleeping 6 adults and 5.5 baths, including an office space that could potentially be an 8th bedroom with closet, ideal for large family gatherings. Separate workout facility and a mother-in-law suite. The climate-controlled six-car, Showroom Quality garage is equipped with all essential amenities. The open-concept living, kitchen, and dining areas boast soaring ceilings and expansive windows, merging indoor and outdoor spaces. The plush lower-level primary suite offers cruise ship views, a grand ensuite bath, and a posh designer closet with additional laundry facilities. Unleash creativity in the custom craft room, complemented by a large utility room. The estate includes perfectly appointed guest suites, a custom wet bar, and a media room with theater seating and concession station. Outdoor features include a spacious covered patio with spectacular views of Hells Gate and Deep Blue Waters. Handsome WBFP, an outdoor kitchen, a lower-level firepit with seating for those chilly nights as well as a balcony for relaxation or entertainment. A state-of-the-art elevator leads to a two-story dock with a shaded upper deck and double boat slip. This prime location Is just a quick sea doo trip away from the impressive landmark of Hells Gate. Fully furnished, you’ll be ready to embrace a luxurious lake lifestyle! 1025 Pecan Rdg, Possum Kingdom Lake
$5,999,900 The 292+-acre ranch is a hidden gem, nestled within breathtaking pastures and lush native timber, offering a serene and private retreat from the outside world. As you approach the stunning ranch-style home, you are greeted by an architecture that harmoniously blends with its surroundings, reflecting the rustic charm of the est. The home is filled with carefully curated western furniture, each piece telling a story of craftsmanship and heritage. The warm, inviting interiors feature earthy tones, rich textures, and handcrafted details, creating a cozy atmosphere that embodies the spirit of ranch living. Large windows allow natural light to flood the space and provide panoramic views of the lush landscape and the tranquil lake beyond. The home overlooks a pristine lake, where wildlife is abundant. The serene waters attract various birds, deer, and other fauna, making it a haven for nature enthusiasts and wildlife watchers. The property is equipped with covered cattle working pens, designed for efficiency and ease of use with livestock. These pens offer shelter from the elements, ensuring that both animals and ranchers can work comfortably. Large all metal hay and or equipment barn. The surrounding pastures provide ample grazing land for cattle, while the timbered areas offer shade and natural beauty. This secluded ranch is a perfect blend of luxury and rustic charm, offering a unique opportunity to experience the joys of ranch life in a stunning natural setting. 4 Beds ⋅ 6 Baths ⋅ 21173500 MLS The 292+-acre ranch is a hidden gem, nestled within breathtaking pastures and lush native timber, offering a serene and private retreat from the outside world. As you approach the stunning ranch-style home, you are greeted by an architecture that harmoniously blends with its surroundings, reflecting the rustic charm of the est. The home is filled with carefully curated western furniture, each piece telling a story of craftsmanship and heritage. The warm, inviting interiors feature earthy tones, rich textures, and handcrafted details, creating a cozy atmosphere that embodies the spirit of ranch living. Large windows allow natural light to flood the space and provide panoramic views of the lush landscape and the tranquil lake beyond. The home overlooks a pristine lake, where wildlife is abundant. The serene waters attract various birds, deer, and other fauna, making it a haven for nature enthusiasts and wildlife watchers. The property is equipped with covered cattle working pens, designed for efficiency and ease of use with livestock. These pens offer shelter from the elements, ensuring that both animals and ranchers can work comfortably. Large all metal hay and or equipment barn. The surrounding pastures provide ample grazing land for cattle, while the timbered areas offer shade and natural beauty. This secluded ranch is a perfect blend of luxury and rustic charm, offering a unique opportunity to experience the joys of ranch life in a stunning natural setting. 1450 County Road 36330, Sumner
$5,999,000 New Construction in the fairway of Preston Hollow. Discover a harmonious blend of timeless elegance and contemporary design at 6031 Lupton Dr. Nestled on a .43-acre lot in the prestigious Fairway of Preston Hollow, this 7,009-square-foot estate features 5 bedrooms, 5.2 baths, and a three-car garage, offering both luxury and comfort in every detail. The exterior draws inspiration from the iconic Santa Barbara style, merging the romance of Spanish Revival architecture with a fresh coastal aesthetic. Handmade details transition seamlessly from the outside in, with corbel arched openings, beamed ceilings, and warm wood tones enhancing the home’s inviting atmosphere. The interiors are adorned with limestone and plaster fireplaces, custom vent hoods, and decorative cement tiles, all contributing to the classic Mediterranean ambiance. Inside, rift-cut white oak cabinetry, warm white walls, and a mix of travertine and quartzite stone create a modern yet welcoming feel. The thoughtful balance of polished nickel with wrought iron and bronze tones adds a touch of sophistication, ensuring the home retains its Mediterranean roots while embracing contemporary style. This home also boasts two laundry rooms for added convenience, a dedicated office space, and expansive living areas perfect for both relaxation and entertaining. The backyard is an inviting retreat featuring a covered patio, built-in outdoor grill, and a sparkling pool, perfect for relaxing or entertaining. 6031 Lupton Dr. is not just a home; it's a masterpiece of design, where traditional craftsmanship meets modern luxury. Experience the best of both worlds in this exquisite Preston Hollow home. 5 Beds ⋅ 7 Baths ⋅ 21217138 MLS New Construction in the fairway of Preston Hollow. Discover a harmonious blend of timeless elegance and contemporary design at 6031 Lupton Dr. Nestled on a .43-acre lot in the prestigious Fairway of Preston Hollow, this 7,009-square-foot estate features 5 bedrooms, 5.2 baths, and a three-car garage, offering both luxury and comfort in every detail. The exterior draws inspiration from the iconic Santa Barbara style, merging the romance of Spanish Revival architecture with a fresh coastal aesthetic. Handmade details transition seamlessly from the outside in, with corbel arched openings, beamed ceilings, and warm wood tones enhancing the home’s inviting atmosphere. The interiors are adorned with limestone and plaster fireplaces, custom vent hoods, and decorative cement tiles, all contributing to the classic Mediterranean ambiance. Inside, rift-cut white oak cabinetry, warm white walls, and a mix of travertine and quartzite stone create a modern yet welcoming feel. The thoughtful balance of polished nickel with wrought iron and bronze tones adds a touch of sophistication, ensuring the home retains its Mediterranean roots while embracing contemporary style. This home also boasts two laundry rooms for added convenience, a dedicated office space, and expansive living areas perfect for both relaxation and entertaining. The backyard is an inviting retreat featuring a covered patio, built-in outdoor grill, and a sparkling pool, perfect for relaxing or entertaining. 6031 Lupton Dr. is not just a home; it's a masterpiece of design, where traditional craftsmanship meets modern luxury. Experience the best of both worlds in this exquisite Preston Hollow home. 6031 Lupton Dr, Dallas
$5,995,500 Includes 6521 Asher Road. Turnkey North Texas Agribusiness Estate with pool, wine cellar, orchards, and commercial facilities on 40.38 acres in the growing Dallas–Fort Worth corridor, located in desirable Alvarado, Johnson County. This unique property combines agricultural production with commercial infrastructure, ideal for freight and distribution, food processing, cold and freezer storage, agribusiness operations, or a private estate with income potential. Features approximately 12,000 sq ft of hydroponic greenhouses with grow lights, climate control, and irrigation, plus over 15,000 sq ft of insulated metal buildings, a 2,000 sq ft walk-in cooler, 1,000 sq ft freezer, warehouse space, and showroom-manufacturing area with dock-height loading—perfect for production and distribution. Equipped with 3-phase electric, solar infrastructure, and a fully operational irrigation system supporting mature peach orchards and crops. The cross-fenced acreage includes a pole barn and offers expansion potential for a larger agribusiness or logistics campus. The main residence offers approx. 3,362 sq ft with 4 bedrooms, 3.5 baths, chef’s kitchen with dual islands and Miele appliances, wine cellar, and resort-style outdoor living with pool, spa, outdoor kitchen, brick-oven patio, and pool house. Additional improvements include a detached 3-car garage and 1,200 sq ft guest house with full kitchen and private living quarters. Built in 1992, this gated property offers co-op water, septic, and easy access via asphalt and gravel roads. 6521 Asher includes a separate ~1,600 sq ft home (3 bed, 2 bath) currently used as office space. Located near the Fort Worth expansion corridor with access to major highways. Infrastructure improvements, including a planned crossover bridge near Asher Road, are expected to enhance accessibility. Rare opportunity with strong commercial, agricultural, and lifestyle appeal. 8 Beds ⋅ 7 Baths ⋅ 21245072 MLS Includes 6521 Asher Road. Turnkey North Texas Agribusiness Estate with pool, wine cellar, orchards, and commercial facilities on 40.38 acres in the growing Dallas–Fort Worth corridor, located in desirable Alvarado, Johnson County. This unique property combines agricultural production with commercial infrastructure, ideal for freight and distribution, food processing, cold and freezer storage, agribusiness operations, or a private estate with income potential. Features approximately 12,000 sq ft of hydroponic greenhouses with grow lights, climate control, and irrigation, plus over 15,000 sq ft of insulated metal buildings, a 2,000 sq ft walk-in cooler, 1,000 sq ft freezer, warehouse space, and showroom-manufacturing area with dock-height loading—perfect for production and distribution. Equipped with 3-phase electric, solar infrastructure, and a fully operational irrigation system supporting mature peach orchards and crops. The cross-fenced acreage includes a pole barn and offers expansion potential for a larger agribusiness or logistics campus. The main residence offers approx. 3,362 sq ft with 4 bedrooms, 3.5 baths, chef’s kitchen with dual islands and Miele appliances, wine cellar, and resort-style outdoor living with pool, spa, outdoor kitchen, brick-oven patio, and pool house. Additional improvements include a detached 3-car garage and 1,200 sq ft guest house with full kitchen and private living quarters. Built in 1992, this gated property offers co-op water, septic, and easy access via asphalt and gravel roads. 6521 Asher includes a separate ~1,600 sq ft home (3 bed, 2 bath) currently used as office space. Located near the Fort Worth expansion corridor with access to major highways. Infrastructure improvements, including a planned crossover bridge near Asher Road, are expected to enhance accessibility. Rare opportunity with strong commercial, agricultural, and lifestyle appeal. 6529 Asher Rd, Alvarado
$5,995,000 Introducing 5036 Radbrook Place, an exceptional 1.08-acre estate tucked along prestigious, private Radbrook Street in the heart of Preston Hollow. Spanning nearly 8,500 square feet, this architecturally striking home blends bold modern design with refined, livable luxury. From the moment you arrive, the circular drive and commanding presence set the tone. Inside, soaring ceilings, expansive open-concept living spaces, and sleek concrete floors create a clean, sophisticated backdrop. Walls of glass draw your eye outward, but it’s only as you move through the home that the full impact unfolds—views, light, and indoor-outdoor connection that simply can’t be captured on paper. Built for both everyday living and elevated entertaining, the home offers 6 bedrooms, 6 baths, multiple living areas, a media room, private gym, and a dedicated wine room. Every space flows effortlessly into the next, creating an ideal environment for hosting on any scale. Step outside and the home opens into a true indoor-outdoor living experience. Pool, outdoor kitchen, fire pit, and expansive terraces create a setting that feels both private and expansive, an entertainer’s dream and a rare find in this location. Complete with a 4-car garage and generous motor court, 5036 Radbrook Place is a standout offering, design-forward, experience-driven, and perfectly suited for those who value space, privacy, and exceptional entertaining. 6 Beds ⋅ 6 Baths ⋅ 21074881 MLS Introducing 5036 Radbrook Place, an exceptional 1.08-acre estate tucked along prestigious, private Radbrook Street in the heart of Preston Hollow. Spanning nearly 8,500 square feet, this architecturally striking home blends bold modern design with refined, livable luxury. From the moment you arrive, the circular drive and commanding presence set the tone. Inside, soaring ceilings, expansive open-concept living spaces, and sleek concrete floors create a clean, sophisticated backdrop. Walls of glass draw your eye outward, but it’s only as you move through the home that the full impact unfolds—views, light, and indoor-outdoor connection that simply can’t be captured on paper. Built for both everyday living and elevated entertaining, the home offers 6 bedrooms, 6 baths, multiple living areas, a media room, private gym, and a dedicated wine room. Every space flows effortlessly into the next, creating an ideal environment for hosting on any scale. Step outside and the home opens into a true indoor-outdoor living experience. Pool, outdoor kitchen, fire pit, and expansive terraces create a setting that feels both private and expansive, an entertainer’s dream and a rare find in this location. Complete with a 4-car garage and generous motor court, 5036 Radbrook Place is a standout offering, design-forward, experience-driven, and perfectly suited for those who value space, privacy, and exceptional entertaining. 5036 Radbrook Pl, Dallas
$5,995,000 Exquisite new construction by Olerio Homes, in Fort Worth's west side, in the prestigious Montrachet neighborhood. This exclusive, private community offers 24-hour manned security, ensuring peace of mind. Montrachet features over 50 acres of parks and green spaces, along with miles of scenic hiking and biking trails. The resort-style amenities center is a haven for relaxation and recreation, with a pool, outdoor cabana, cooking area, fire pit, putting green, and courts for pickleball and bocce—all set against dramatic views. An outdoor pavilion nestled in a charming pecan orchard provides an idyllic setting for gatherings and leisurely afternoons. Montrachet is conveniently located just minutes from Fort Worth's finest private schools, dining, and shopping, offering unparalleled convenience. Discover the perfect blend of luxury, tranquility, and accessibility at Montrachet, where countryside charm meets city sophistication. 5 Beds ⋅ 7 Baths ⋅ 21206961 MLS Exquisite new construction by Olerio Homes, in Fort Worth's west side, in the prestigious Montrachet neighborhood. This exclusive, private community offers 24-hour manned security, ensuring peace of mind. Montrachet features over 50 acres of parks and green spaces, along with miles of scenic hiking and biking trails. The resort-style amenities center is a haven for relaxation and recreation, with a pool, outdoor cabana, cooking area, fire pit, putting green, and courts for pickleball and bocce—all set against dramatic views. An outdoor pavilion nestled in a charming pecan orchard provides an idyllic setting for gatherings and leisurely afternoons. Montrachet is conveniently located just minutes from Fort Worth's finest private schools, dining, and shopping, offering unparalleled convenience. Discover the perfect blend of luxury, tranquility, and accessibility at Montrachet, where countryside charm meets city sophistication. 9816 Loire Valley Trl, Fort Worth
$5,995,000 This large corner lot in one of Highland Park’s most prestigious neighborhoods offers a rare blend of space, convenience, and flexibility that’s hard to beat. Being on the corner with only two neighboring houses gives you the option of orienting your house south toward St. Johns or east toward Byron or you could design a circular drive that opens to both streets. The generous lot size provides room for a pool with added privacy, and plenty of yard space for entertaining and landscaping. The wonderful 4 bedroom house next door at 3606 is also available for sale which would give you a combined lot size over three fourths of an acre and then you could install a pool, tennis court, and putting green in this lot for a country club in your backyard! Being directly across from Armstrong Elementary offers families the unmatched convenience of avoiding having to carpool and safe, walkable access to the soccer field and basketball court. 21108296 MLS This large corner lot in one of Highland Park’s most prestigious neighborhoods offers a rare blend of space, convenience, and flexibility that’s hard to beat. Being on the corner with only two neighboring houses gives you the option of orienting your house south toward St. Johns or east toward Byron or you could design a circular drive that opens to both streets. The generous lot size provides room for a pool with added privacy, and plenty of yard space for entertaining and landscaping. The wonderful 4 bedroom house next door at 3606 is also available for sale which would give you a combined lot size over three fourths of an acre and then you could install a pool, tennis court, and putting green in this lot for a country club in your backyard! Being directly across from Armstrong Elementary offers families the unmatched convenience of avoiding having to carpool and safe, walkable access to the soccer field and basketball court. 3600 Saint Johns Dr, Highland Park
$5,995,000 Sited on 2.78 private acres behind mature landscaping, this 10,641 SF Mediterranean residence offers Texas-sized livability and luxury amenities. Built in 2011, the home spans two levels with five ensuite bedrooms, multiple living and dining areas, and extensive outdoor features. The living room features 22’ cathedral ceilings, a European fireplace mantel, and Venetian plaster walls. Library offers leather ceilings, grass-cloth walls, glass-front cabinetry & a wet bar; the adjoining gun room includes metal doors, illuminated cases, & secure storage. The main kitchen is equipped with a 60” Wolf gas range (6 burners, griddle, double ovens), Sub-Zero refrigeration with drawer units, 2 sinks including copper farmhouse sink, pot filler, warming drawer, beverage fridge & abundant custom cabinetry. The 1st-floor primary suite includes hardwoods, patio access, fireplace with European mantel, heated floors, garden tub, large shower, dual vanities & makeup vanity. Her dual-room couture closet includes island & custom storage; his closet offers equal finish & organization. A full mother-in-law suite includes a kitchen with Fisher & Paykel appliances, gas range, refrigerator-freezer, pantry, built-ins, bar seating, French doors to terrace, walk-in closet & full bath. Upstairs are 3 guest suites with garden-style baths and makeup vanities, one with private living area. Additional spaces include a home office, utility room with exterior access, LG W-D, sink, drip-dry area & glass-front fridge, a billiard room with terrace, theatre with 6 seats & full AV, wet bar, wrapping-craft room, & climate-controlled storage. Outdoors: cabana with fireplace & TV, pergola dining, pool & spa with Italian glass tile and fountains, artificial turf, putting green, firepit, sports court with lighting-speakers, & full outdoor kitchen. Mechanical systems include 6 HVAC units, Control4 automation, Generac generator, RO irrigation water tanks, pump house, landscape lighting, private hydrant. 5 Beds ⋅ 8 Baths ⋅ 21129144 MLS Sited on 2.78 private acres behind mature landscaping, this 10,641 SF Mediterranean residence offers Texas-sized livability and luxury amenities. Built in 2011, the home spans two levels with five ensuite bedrooms, multiple living and dining areas, and extensive outdoor features. The living room features 22’ cathedral ceilings, a European fireplace mantel, and Venetian plaster walls. Library offers leather ceilings, grass-cloth walls, glass-front cabinetry & a wet bar; the adjoining gun room includes metal doors, illuminated cases, & secure storage. The main kitchen is equipped with a 60” Wolf gas range (6 burners, griddle, double ovens), Sub-Zero refrigeration with drawer units, 2 sinks including copper farmhouse sink, pot filler, warming drawer, beverage fridge & abundant custom cabinetry. The 1st-floor primary suite includes hardwoods, patio access, fireplace with European mantel, heated floors, garden tub, large shower, dual vanities & makeup vanity. Her dual-room couture closet includes island & custom storage; his closet offers equal finish & organization. A full mother-in-law suite includes a kitchen with Fisher & Paykel appliances, gas range, refrigerator-freezer, pantry, built-ins, bar seating, French doors to terrace, walk-in closet & full bath. Upstairs are 3 guest suites with garden-style baths and makeup vanities, one with private living area. Additional spaces include a home office, utility room with exterior access, LG W-D, sink, drip-dry area & glass-front fridge, a billiard room with terrace, theatre with 6 seats & full AV, wet bar, wrapping-craft room, & climate-controlled storage. Outdoors: cabana with fireplace & TV, pergola dining, pool & spa with Italian glass tile and fountains, artificial turf, putting green, firepit, sports court with lighting-speakers, & full outdoor kitchen. Mechanical systems include 6 HVAC units, Control4 automation, Generac generator, RO irrigation water tanks, pump house, landscape lighting, private hydrant. 234 W Bethel Rd, Coppell
$5,995,000 Luxurious new construction in the gated Pinnacle Golf Club on Cedar Creek Lake! This .83-acre property offers 6,998 sq. ft. of luxury living with unobstructed lake views and premium finishes throughout. A dramatic staircase, soaring ceilings, and walls of windows fill the home with natural light and showcase the water beyond. The floor plan includes 7 ensuite bedrooms—5 with lake views, and one of which serves as a private suite with its own staircase. The main-level primary suite features dual sinks, a spa bath with separate tub and shower, and a walk-in closet complete with a coffee bar, washer and dryer. The chef’s kitchen is equipped with Wolf and Sub-Zero appliances, double ovens, wine refrigerator, warming drawer, bar seating, and a full prep kitchen or butler's pantry - perfect for catering. Designed for entertaining, the home includes two spacious living areas with fireplaces, an upstairs wet bar with ice maker and microwave, and multiple outdoor spaces including a covered patio with fireplace and grill and an upstairs balcony for sunsets. The main utility room features a dog shower, tons of storage and room for an extra fridge. Highlights include five fireplaces, a second utility room, heated bathroom floors, smart lighting, whole-home sound wiring, security system with cameras, wired EV charging, backup generator, and four-car garage with golf cart parking. Community amenities include golf, pickleball, tennis, swimming, and a clubhouse with restaurant and bar. A rare opportunity to own new construction in one of Cedar Creek Lake’s most desirable neighborhoods. 7 Beds ⋅ 9 Baths ⋅ 21060502 MLS Luxurious new construction in the gated Pinnacle Golf Club on Cedar Creek Lake! This .83-acre property offers 6,998 sq. ft. of luxury living with unobstructed lake views and premium finishes throughout. A dramatic staircase, soaring ceilings, and walls of windows fill the home with natural light and showcase the water beyond. The floor plan includes 7 ensuite bedrooms—5 with lake views, and one of which serves as a private suite with its own staircase. The main-level primary suite features dual sinks, a spa bath with separate tub and shower, and a walk-in closet complete with a coffee bar, washer and dryer. The chef’s kitchen is equipped with Wolf and Sub-Zero appliances, double ovens, wine refrigerator, warming drawer, bar seating, and a full prep kitchen or butler's pantry - perfect for catering. Designed for entertaining, the home includes two spacious living areas with fireplaces, an upstairs wet bar with ice maker and microwave, and multiple outdoor spaces including a covered patio with fireplace and grill and an upstairs balcony for sunsets. The main utility room features a dog shower, tons of storage and room for an extra fridge. Highlights include five fireplaces, a second utility room, heated bathroom floors, smart lighting, whole-home sound wiring, security system with cameras, wired EV charging, backup generator, and four-car garage with golf cart parking. Community amenities include golf, pickleball, tennis, swimming, and a clubhouse with restaurant and bar. A rare opportunity to own new construction in one of Cedar Creek Lake’s most desirable neighborhoods. 102 Augusta Dr, Mabank
$5,990,000 Nestled on 1.379 acres in the prestigious guard-gated community of Vaquero, this stunning estate is a masterpiece of timeless architecture & impeccable craftsmanship. Every detail has been thoughtfully curated, showcasing exclusive designer wallcoverings, intricately carved ceilings & authentic Venetian plaster walls crafted from hydrated lime, marble & natural colorants. Anchored by a stone feature wall & fireplace, the living room is enhanced by soaring ceilings & a statement chandelier. The gourmet kitchen features a large center island, gorgeous Azul Macaubas quartzite countertops, Wolf 6-burner gas cooktop with double ovens, dual dishwashers, built-in refrigerator & designer lighting. Just off the formal dining, a cozy sitting room is framed by imported European stained-glass windows, creating a perfect setting for intimate gatherings. The secluded primary suite is complete with a stone fireplace, sitting area & luxurious ensuite featuring a trio of vanities, soaking tub, walk-in shower & custom closet. The grand staircase, adorned with a custom hand-knotted wool runner, leads to the game room with wet bar & balcony overlooking the grounds. A theater room with tiered seating creates the ultimate movie-night experience. 3 generously sized bedrooms each offer a private ensuite bath & walk-in closet. Step outside to your private oasis, where a covered patio with outdoor kitchen overlooks the sparkling pool & spa. The sprawling grounds offer expansive green space along with inviting vignettes including a charming courtyard, fire pit gathering area & tranquil side porch. A detached casita with kitchen & bath provides ideal accommodations for guests. Families enjoy access to some of the area's most sought-after educational opportunities, including Westlake Academy, an internationally recognized IB World School, & open enrollment to Carroll ISD. 4 Beds ⋅ 7 Baths ⋅ 21344482 MLS Nestled on 1.379 acres in the prestigious guard-gated community of Vaquero, this stunning estate is a masterpiece of timeless architecture & impeccable craftsmanship. Every detail has been thoughtfully curated, showcasing exclusive designer wallcoverings, intricately carved ceilings & authentic Venetian plaster walls crafted from hydrated lime, marble & natural colorants. Anchored by a stone feature wall & fireplace, the living room is enhanced by soaring ceilings & a statement chandelier. The gourmet kitchen features a large center island, gorgeous Azul Macaubas quartzite countertops, Wolf 6-burner gas cooktop with double ovens, dual dishwashers, built-in refrigerator & designer lighting. Just off the formal dining, a cozy sitting room is framed by imported European stained-glass windows, creating a perfect setting for intimate gatherings. The secluded primary suite is complete with a stone fireplace, sitting area & luxurious ensuite featuring a trio of vanities, soaking tub, walk-in shower & custom closet. The grand staircase, adorned with a custom hand-knotted wool runner, leads to the game room with wet bar & balcony overlooking the grounds. A theater room with tiered seating creates the ultimate movie-night experience. 3 generously sized bedrooms each offer a private ensuite bath & walk-in closet. Step outside to your private oasis, where a covered patio with outdoor kitchen overlooks the sparkling pool & spa. The sprawling grounds offer expansive green space along with inviting vignettes including a charming courtyard, fire pit gathering area & tranquil side porch. A detached casita with kitchen & bath provides ideal accommodations for guests. Families enjoy access to some of the area's most sought-after educational opportunities, including Westlake Academy, an internationally recognized IB World School, & open enrollment to Carroll ISD. 2255 King Fisher Dr, Westlake
$5,990,000 Experience an extraordinary opportunity to build a custom Texas Transitional estate on a premier 1.1-acre homesite in prestigious Southlake. This proposed luxury residence offers approximately 9,300 square feet featuring 5 bedrooms, 5 full baths, 3 half baths, a private elevator, and separate 2-car and 3-car garages, with the 3-car garage designed for optional vehicle lifts. A defining architectural feature is the exceptionally rare basement. A dramatic pool-integrated skylight creates a striking connection between the swimming pool and the lower level, filling the space with natural light and shimmering water views. The basement also includes a spacious game room with bar overlooking the pool and a private guest suite with courtyard views. The primary suite offers a fireplace, spa-inspired bath with soaking tub, sauna, outdoor shower, and separate his-and-hers walk-in closets. The main level features two living areas, a dedicated office overlooking the courtyard, a chef's kitchen, prep kitchen with pantry, and utility room. Upstairs, three spacious bedrooms are complemented by a flexible bonus room ideal as a media room, game room, lounge, fitness studio, or optional sixth bedroom. Designed for exceptional indoor-outdoor living, the backyard features a resort-style pool with integrated spa, expansive covered patio, and generous entertaining areas. Combining sophisticated architecture, flexible living spaces, and resort-style amenities, this proposed custom residence presents a rare opportunity in one of Southlake's most desirable locations. Architectural renderings are conceptual. Final plans, specifications, dimensions, features, and finishes are subject to builder modifications. 5 Beds ⋅ 8 Baths ⋅ 21341344 MLS Experience an extraordinary opportunity to build a custom Texas Transitional estate on a premier 1.1-acre homesite in prestigious Southlake. This proposed luxury residence offers approximately 9,300 square feet featuring 5 bedrooms, 5 full baths, 3 half baths, a private elevator, and separate 2-car and 3-car garages, with the 3-car garage designed for optional vehicle lifts. A defining architectural feature is the exceptionally rare basement. A dramatic pool-integrated skylight creates a striking connection between the swimming pool and the lower level, filling the space with natural light and shimmering water views. The basement also includes a spacious game room with bar overlooking the pool and a private guest suite with courtyard views. The primary suite offers a fireplace, spa-inspired bath with soaking tub, sauna, outdoor shower, and separate his-and-hers walk-in closets. The main level features two living areas, a dedicated office overlooking the courtyard, a chef's kitchen, prep kitchen with pantry, and utility room. Upstairs, three spacious bedrooms are complemented by a flexible bonus room ideal as a media room, game room, lounge, fitness studio, or optional sixth bedroom. Designed for exceptional indoor-outdoor living, the backyard features a resort-style pool with integrated spa, expansive covered patio, and generous entertaining areas. Combining sophisticated architecture, flexible living spaces, and resort-style amenities, this proposed custom residence presents a rare opportunity in one of Southlake's most desirable locations. Architectural renderings are conceptual. Final plans, specifications, dimensions, features, and finishes are subject to builder modifications. 1052 W Dove Rd, Southlake
$5,985,000 MODERN ARCHITECTURAL MASTERPIECE by Manda Developers and Builders! This Exclusive Gated Community in Westlake Ranch offers ACTIVE LIFESTYLE LIVING featuring 3-Indoor Pickleball Courts, Private Clubhouse and more! This meticulously designed 6,200+ Sq Ft custom smart home showcases expansive glass and metal oversized doors and windows, open concept floor plan, safe room, white oak wood, stone accents, and designer lighting. Choose from a floating staircase which serves as sculptural centerpiece, or the convenience of your own elevator to access this multilevel designed home. Step into the premiere kitchen, featuring a custom island with high-end appliances and panoramic outdoor views. The owner’s retreat also showcases views and access to your outdoor living through grand glass and metal windows and a door, a spa-like ensuite, and custom walk-in closet. This home truly offers entertainment without limits, flaunting a game room with full bar, expansive covered patio with floor to ceiling fireplace, gourmet outdoor kitchen with gas grill, custom pool with spa, and more! Westlake Academy, Keller ISD & Open Enrollment to Southlake Carroll ISD! MOVE IN READY in 2026! 5 Beds ⋅ 6 Baths ⋅ 20955268 MLS MODERN ARCHITECTURAL MASTERPIECE by Manda Developers and Builders! This Exclusive Gated Community in Westlake Ranch offers ACTIVE LIFESTYLE LIVING featuring 3-Indoor Pickleball Courts, Private Clubhouse and more! This meticulously designed 6,200+ Sq Ft custom smart home showcases expansive glass and metal oversized doors and windows, open concept floor plan, safe room, white oak wood, stone accents, and designer lighting. Choose from a floating staircase which serves as sculptural centerpiece, or the convenience of your own elevator to access this multilevel designed home. Step into the premiere kitchen, featuring a custom island with high-end appliances and panoramic outdoor views. The owner’s retreat also showcases views and access to your outdoor living through grand glass and metal windows and a door, a spa-like ensuite, and custom walk-in closet. This home truly offers entertainment without limits, flaunting a game room with full bar, expansive covered patio with floor to ceiling fireplace, gourmet outdoor kitchen with gas grill, custom pool with spa, and more! Westlake Academy, Keller ISD & Open Enrollment to Southlake Carroll ISD! MOVE IN READY in 2026! 2632 Magnolia Cir, Westlake
$5,975,000 Tremendous development opportunity on ± 4.58 acres in Allen. Commercial zoning for Local Retail. This is a hard corner and signalized intersection with excellent access in all directions. High visibility and high traffic counts. Hundreds of rooftops in all directions. This would make an excellent retail center, fast food or other uses. Main St is a 6 lane divided roadway and Allen Heights is 4 lane divided with 3 median cuts to the property. Seller will consider subdividing. No known restrictions. Buyer to verify all information. 21092291 MLS Tremendous development opportunity on ± 4.58 acres in Allen. Commercial zoning for Local Retail. This is a hard corner and signalized intersection with excellent access in all directions. High visibility and high traffic counts. Hundreds of rooftops in all directions. This would make an excellent retail center, fast food or other uses. Main St is a 6 lane divided roadway and Allen Heights is 4 lane divided with 3 median cuts to the property. Seller will consider subdividing. No known restrictions. Buyer to verify all information. 1305 E Main St, Allen
$5,961,186 1-5.9 Acres of Commercial Land in McKinney, TX multi-use property available for sale, Excellent Development Opportunity . Will subdivide 20963086 MLS 1-5.9 Acres of Commercial Land in McKinney, TX multi-use property available for sale, Excellent Development Opportunity . Will subdivide virginia and Virginia And S Rd, McKinney
$5,950,000 Location. Luxury. Lifestyle! Vaquero, Westlake's most exclusive guard-gated enclave, is proud to present 2006 Nighthawk Court — a resort style home seamlessly blends breathtaking interior craftsmanship with an outdoor living experience unlike any other. Thoughtfully designed with an open floor plan, this 4-bedroom, 4 full and 2 half bath masterpiece showcases white oak wood floors, designer lighting, La Cantina doors, natural stone, and curated finishes throughout.The chef's kitchen is the heart of the home, featuring a Thermador 6-burner gas cooktop with griddle, Thermador refrigerator, built-in coffee machine, sonic ice maker, custom mosaic tile backsplash, and a stunning quartzite waterfall island. The primary suite showcases outdoor living and a spa-inspired bath with marble counters, a grand glass walk-in shower with a Hollywood soaking tub nestled inside. Three custom walk-in closets complete the retreat, one of which is appointed with a washer and dryer. The media room is pre-wired for surround sound and features designer wallpaper and media lighting. A private study with custom built-ins, quartzite countertops, and a built-in sink rounds out the interior — along with three living areas and more exceptional spaces to discover. A two-story casita with a full guest suite, powder bath, appointed kitchen, and covered patio adds extraordinary versatility. Outdoors, a covered living area with a Lynx grill, Lynx pizza oven, Evo cooktop, Coyote Cooker, SubZero beverage refrigerator, gas fireplace, and pergola sets the stage for effortless entertaining, while a sparkling pool and spa complete this resort-inspired backyard. A three-car garage — one climate-controlled with a glass door — completes this remarkable masterpiece! Westlake Academy, Keller ISD, or residents may also apply to Southlake Carroll ISD under Open Enrollment. 4 Beds ⋅ 6 Baths ⋅ 21297798 MLS Location. Luxury. Lifestyle! Vaquero, Westlake's most exclusive guard-gated enclave, is proud to present 2006 Nighthawk Court — a resort style home seamlessly blends breathtaking interior craftsmanship with an outdoor living experience unlike any other. Thoughtfully designed with an open floor plan, this 4-bedroom, 4 full and 2 half bath masterpiece showcases white oak wood floors, designer lighting, La Cantina doors, natural stone, and curated finishes throughout.The chef's kitchen is the heart of the home, featuring a Thermador 6-burner gas cooktop with griddle, Thermador refrigerator, built-in coffee machine, sonic ice maker, custom mosaic tile backsplash, and a stunning quartzite waterfall island. The primary suite showcases outdoor living and a spa-inspired bath with marble counters, a grand glass walk-in shower with a Hollywood soaking tub nestled inside. Three custom walk-in closets complete the retreat, one of which is appointed with a washer and dryer. The media room is pre-wired for surround sound and features designer wallpaper and media lighting. A private study with custom built-ins, quartzite countertops, and a built-in sink rounds out the interior — along with three living areas and more exceptional spaces to discover. A two-story casita with a full guest suite, powder bath, appointed kitchen, and covered patio adds extraordinary versatility. Outdoors, a covered living area with a Lynx grill, Lynx pizza oven, Evo cooktop, Coyote Cooker, SubZero beverage refrigerator, gas fireplace, and pergola sets the stage for effortless entertaining, while a sparkling pool and spa complete this resort-inspired backyard. A three-car garage — one climate-controlled with a glass door — completes this remarkable masterpiece! Westlake Academy, Keller ISD, or residents may also apply to Southlake Carroll ISD under Open Enrollment. 2006 Nighthawk Ct, Westlake
$5,950,000 Set atop 29+ breathtaking acres, this gated estate commands one of the highest vantage points in Parker County, offering panoramic views and a rare blend of luxury living with premier equestrian amenities. Designed for grand-scale entertaining and refined ranch living, the impressive 10,438-sq ft custom residence showcases exceptional craftsmanship and expansive living areas. Walls of windows frame the rolling countryside, filling the home with natural light, showcasing incredible views from every room. Multiple gathering areas create the perfect setting for hosting family, guests, or large-scale events. The chef’s kitchen was designed for both beauty and performance, featuring high-end appliances, generous prep space, custom cabinetry, and fully equipped scullery kitchen. The primary suite offers a luxurious retreat, while additional guest accommodations provide comfort and privacy for visitors. Equestrian improvements rival elite training facilities. The covered arena allows for year-round riding and training, while the meticulously designed 19-stall show barn reflects exceptional attention to detail and functionality. Multiple spacious turnouts provide excellent horse management and flexibility, with ample implement parking and extensive equipment storage supporting the operation of a premier ranch property. The beautifully maintained acreage has an ideal blend of elevation, usable land, and scenic beauty, creating both an impressive setting and highly functional equestrian environment. A separate guest house offers additional flexibility for extended family, ranch staff, or visitors, complete with comfortable living quarters and privacy away from the main residence. From the gated entrance and scenic drive to the commanding hilltop setting, every aspect of this remarkable estate has been carefully curated to deliver unmatched lifestyle. Rarely does a property combine luxury, privacy, breathtaking views, and first-class equestrian infrastructure at this level. 3 Beds ⋅ 6 Baths ⋅ 21191859 MLS Set atop 29+ breathtaking acres, this gated estate commands one of the highest vantage points in Parker County, offering panoramic views and a rare blend of luxury living with premier equestrian amenities. Designed for grand-scale entertaining and refined ranch living, the impressive 10,438-sq ft custom residence showcases exceptional craftsmanship and expansive living areas. Walls of windows frame the rolling countryside, filling the home with natural light, showcasing incredible views from every room. Multiple gathering areas create the perfect setting for hosting family, guests, or large-scale events. The chef’s kitchen was designed for both beauty and performance, featuring high-end appliances, generous prep space, custom cabinetry, and fully equipped scullery kitchen. The primary suite offers a luxurious retreat, while additional guest accommodations provide comfort and privacy for visitors. Equestrian improvements rival elite training facilities. The covered arena allows for year-round riding and training, while the meticulously designed 19-stall show barn reflects exceptional attention to detail and functionality. Multiple spacious turnouts provide excellent horse management and flexibility, with ample implement parking and extensive equipment storage supporting the operation of a premier ranch property. The beautifully maintained acreage has an ideal blend of elevation, usable land, and scenic beauty, creating both an impressive setting and highly functional equestrian environment. A separate guest house offers additional flexibility for extended family, ranch staff, or visitors, complete with comfortable living quarters and privacy away from the main residence. From the gated entrance and scenic drive to the commanding hilltop setting, every aspect of this remarkable estate has been carefully curated to deliver unmatched lifestyle. Rarely does a property combine luxury, privacy, breathtaking views, and first-class equestrian infrastructure at this level. 128 Countdown Trl, Weatherford
$5,950,000 Located in the prestigious gated and guarded Place Des Vosges community on Turtle Creek Boulevard is this stunning residence representing a rich blend of classical elements that create authentic and timeless interiors. From the cast-stone exterior to the custom finishes throughout, careful thought was given to all the bespoke features of this 6,712sf home including premium grade marbles, stone and granite finishes. An antique Italian door frame serves as an impressive fireplace surround in the living room alongside French doors overlooking the private courtyard. Dramatic high ceilings, gleaming hardwoods and spaciously proportioned entertainment areas feature hand-finished walls, beautiful wall coverings, deep molding and decorative lighting throughout. Reminiscent of a European villa, the classic design includes a stunning entrance hall with marble stairwell, hand-forged iron rails, crystal chandeliers and sconces. The home has a perfect entertainment flow leading to a private outdoor pool with alfresco kitchen. Enjoy the peace of mind of living in this one-of-a-kind, luxury residence minutes from Dallas' Arts District, The Katy Trail, fine restaurants and shopping. 4 Beds ⋅ 9 Baths ⋅ 21206735 MLS Located in the prestigious gated and guarded Place Des Vosges community on Turtle Creek Boulevard is this stunning residence representing a rich blend of classical elements that create authentic and timeless interiors. From the cast-stone exterior to the custom finishes throughout, careful thought was given to all the bespoke features of this 6,712sf home including premium grade marbles, stone and granite finishes. An antique Italian door frame serves as an impressive fireplace surround in the living room alongside French doors overlooking the private courtyard. Dramatic high ceilings, gleaming hardwoods and spaciously proportioned entertainment areas feature hand-finished walls, beautiful wall coverings, deep molding and decorative lighting throughout. Reminiscent of a European villa, the classic design includes a stunning entrance hall with marble stairwell, hand-forged iron rails, crystal chandeliers and sconces. The home has a perfect entertainment flow leading to a private outdoor pool with alfresco kitchen. Enjoy the peace of mind of living in this one-of-a-kind, luxury residence minutes from Dallas' Arts District, The Katy Trail, fine restaurants and shopping. 3901 Turtle Creek Blvd Unit 15, Dallas
$5,950,000 4.42 +- acres prime for retail, restaurants, multifamily or townhouse. Will require rezoning as it is currently in PD-41 which is light industrial zoning. Property sits directly across the road from TX DPS drivers license office and directly in front of Garcia Elementary School. 20256789 MLS 4.42 +- acres prime for retail, restaurants, multifamily or townhouse. Will require rezoning as it is currently in PD-41 which is light industrial zoning. Property sits directly across the road from TX DPS drivers license office and directly in front of Garcia Elementary School. 0000 N Bagdad, Grand Prairie