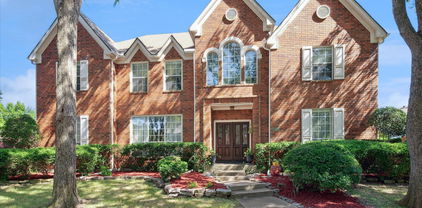
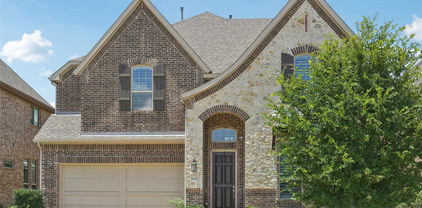
$415,000 Seller is offering a $5,000 allowance to be used for carpet replacement or rate buy-down. This home has a great open concept layout, offering 3 bedrooms, 2 baths, and a 2-car garage. There’s also a versatile loft that can be used as a second living area, home office, or whatever fits your needs. Updated kitchen with granite countertops, white cabinets, and stainless steel appliances; there is a kitchen island that has been moved to the garage for the showings. The natural light abounds in this freshly painted home. Located in the highly sought-after Coppell ISD, this home is part of a community that’s especially enjoyable this time of year—perfect for relaxing evenings and weekends by the community pool or walking alongside the canal. Easy access to major Highways and only minutes away from shopping and dining, with HEB opening later this year. The Mediterranean Spanish-style exterior adds charm, and the HOA takes care of front-yard maintenance for easy living. Out back, you’ll find a low-maintenance yard with a mix of artificial turf and grass. Washer, Dryer, and Refrigerator will convey. Seller is offering a $5000 allowance to be used for either flooring or rate buy-down. 3 Beds ⋅ 2 Baths ⋅ 21255062 MLS Seller is offering a $5,000 allowance to be used for carpet replacement or rate buy-down. This home has a great open concept layout, offering 3 bedrooms, 2 baths, and a 2-car garage. There’s also a versatile loft that can be used as a second living area, home office, or whatever fits your needs. Updated kitchen with granite countertops, white cabinets, and stainless steel appliances; there is a kitchen island that has been moved to the garage for the showings. The natural light abounds in this freshly painted home. Located in the highly sought-after Coppell ISD, this home is part of a community that’s especially enjoyable this time of year—perfect for relaxing evenings and weekends by the community pool or walking alongside the canal. Easy access to major Highways and only minutes away from shopping and dining, with HEB opening later this year. The Mediterranean Spanish-style exterior adds charm, and the HOA takes care of front-yard maintenance for easy living. Out back, you’ll find a low-maintenance yard with a mix of artificial turf and grass. Washer, Dryer, and Refrigerator will convey. Seller is offering a $5000 allowance to be used for either flooring or rate buy-down. 623 Rancho Cir, Irving
$1,324,900 Welcome to 2731 Dames Lane, a trophy residence set on one of the largest interior lots in the prestigious Bridges of Las Colinas. Positioned on an expansive 0.4-acre homesite, this property offers a rare blend of privacy, scale, and refined living in the heart of the community. Thoughtfully designed for elevated living and effortless entertaining, the home features 5 bedrooms, 5 full bathrooms, and a powder bath, with each bedroom offering its own ensuite for ultimate comfort. The main level includes a private dedicated office, ideal for working from home, along with a well-appointed guest suite that provides flexibility for visitors or multigenerational living. The open-concept kitchen and living area serve as the centerpiece of the home, showcasing generous space, natural light, and seamless flow for gatherings both large and intimate. Upstairs, a spacious bonus room and dedicated media room create the perfect setting for recreation and entertainment. Outdoors, the covered patio overlooks a resort-style pool and spa, surrounded by a massive backyard that offers endless possibilities. A private basketball court adds to the home’s lifestyle appeal, making this an exceptional setting for both relaxation and activity. 2731 Dames Lane delivers a rare opportunity to own a statement property that combines luxury, functionality, and an unmatched lot in one of Las Colinas’ most desirable communities. 5 Beds ⋅ 6 Baths ⋅ 21241680 MLS Welcome to 2731 Dames Lane, a trophy residence set on one of the largest interior lots in the prestigious Bridges of Las Colinas. Positioned on an expansive 0.4-acre homesite, this property offers a rare blend of privacy, scale, and refined living in the heart of the community. Thoughtfully designed for elevated living and effortless entertaining, the home features 5 bedrooms, 5 full bathrooms, and a powder bath, with each bedroom offering its own ensuite for ultimate comfort. The main level includes a private dedicated office, ideal for working from home, along with a well-appointed guest suite that provides flexibility for visitors or multigenerational living. The open-concept kitchen and living area serve as the centerpiece of the home, showcasing generous space, natural light, and seamless flow for gatherings both large and intimate. Upstairs, a spacious bonus room and dedicated media room create the perfect setting for recreation and entertainment. Outdoors, the covered patio overlooks a resort-style pool and spa, surrounded by a massive backyard that offers endless possibilities. A private basketball court adds to the home’s lifestyle appeal, making this an exceptional setting for both relaxation and activity. 2731 Dames Lane delivers a rare opportunity to own a statement property that combines luxury, functionality, and an unmatched lot in one of Las Colinas’ most desirable communities. 2731 Dames Ln, Irving
$444,900 Positano Homes Salerno Plan, and what a beauty it is, outstanding condition and design thru out, 2 bed 2.5 bath corner flat with beautiful hardwood flooring in entry, a good-sized entrance, door to unit is very close to elevator, hardwood flooring also in living, dining, kitchen and hallways. Dramatic features such as archways and columns accentuate the open floor plan. Oversized gourmet kitchen off living and dining with stone gas fireplace. Two fabulous balconies one off living room and master suite. Large bedrooms and walk in closets add to the appeal of this unique plan! Tuscan inspired condo in the pretty Positano in the heart of Las Colinas with easy access to stores and restaurants, shopping and highways and more! Walking distance to trails and lakes! Large kitchen boasts granite countertops, SS appliances, a gas cooktop, walk-in pantry, plus a large center island with a sink, located in a gated community, HOA cover exterior hazard insurance and upkeep, plus use of sparkling pool, cabana, and a fitness center. Also comes with two parking spaces in covered garage. Looks like a showroom unit, Gotta See! 2 Beds ⋅ 3 Baths ⋅ 21243838 MLS Positano Homes Salerno Plan, and what a beauty it is, outstanding condition and design thru out, 2 bed 2.5 bath corner flat with beautiful hardwood flooring in entry, a good-sized entrance, door to unit is very close to elevator, hardwood flooring also in living, dining, kitchen and hallways. Dramatic features such as archways and columns accentuate the open floor plan. Oversized gourmet kitchen off living and dining with stone gas fireplace. Two fabulous balconies one off living room and master suite. Large bedrooms and walk in closets add to the appeal of this unique plan! Tuscan inspired condo in the pretty Positano in the heart of Las Colinas with easy access to stores and restaurants, shopping and highways and more! Walking distance to trails and lakes! Large kitchen boasts granite countertops, SS appliances, a gas cooktop, walk-in pantry, plus a large center island with a sink, located in a gated community, HOA cover exterior hazard insurance and upkeep, plus use of sparkling pool, cabana, and a fitness center. Also comes with two parking spaces in covered garage. Looks like a showroom unit, Gotta See! 6631 Via Positano Unit 202, Irving
$1,499,000 Set within the exclusive guard-gated Enclave at TPC Las Colinas, 504 Byron Court offers a rare blend of privacy, convenience, and resort-style living in one of Las Colinas’ most desirable communities. Ideally positioned on a quiet cul-du-sac, just moments from The Nelson Golf & Sports club that’s easily accessible by golf cart. The home also enjoys close proximity to core Dallas, DFW International Airport, the Toyota Music Factory, and major business corridors. Inspired by Mediterranean design, the residence is framed by lush landscaping and enhanced by added privacy, with mature trees and thoughtfully placed greenery creating a secluded backyard retreat. Expansive glass doors invite natural light throughout, establishing a seamless connection between indoor and outdoor living, where a private yard, spa, and mosquito misting system create an ideal setting for year-round enjoyment. The kitchen has been thoughtfully updated with quartz waterfall countertops, chef-caliber appliances, two under-counter wine refrigerators, and a new full-size refrigerator, offering both function and style for everyday living and entertaining. The reimagined primary suite serves as a true retreat, complete with a private patio, expansive dual vanity, frameless walk-in marble shower, freestanding spa-like bath, and dual walk-in closets. Recent enhancements further elevate the home’s comfort and efficiency, including a new HVAC system, new water heater with recirculation pump, new washer, updated powder room, and wiring for ceiling speakers. With over 3,900 square feet of well-appointed living space, 504 Byron Court offers the ideal balance of sophistication and ease within a secure, amenity-rich community defined by golf, privacy, and accessibility. 4 Beds ⋅ 5 Baths ⋅ 21242343 MLS Set within the exclusive guard-gated Enclave at TPC Las Colinas, 504 Byron Court offers a rare blend of privacy, convenience, and resort-style living in one of Las Colinas’ most desirable communities. Ideally positioned on a quiet cul-du-sac, just moments from The Nelson Golf & Sports club that’s easily accessible by golf cart. The home also enjoys close proximity to core Dallas, DFW International Airport, the Toyota Music Factory, and major business corridors. Inspired by Mediterranean design, the residence is framed by lush landscaping and enhanced by added privacy, with mature trees and thoughtfully placed greenery creating a secluded backyard retreat. Expansive glass doors invite natural light throughout, establishing a seamless connection between indoor and outdoor living, where a private yard, spa, and mosquito misting system create an ideal setting for year-round enjoyment. The kitchen has been thoughtfully updated with quartz waterfall countertops, chef-caliber appliances, two under-counter wine refrigerators, and a new full-size refrigerator, offering both function and style for everyday living and entertaining. The reimagined primary suite serves as a true retreat, complete with a private patio, expansive dual vanity, frameless walk-in marble shower, freestanding spa-like bath, and dual walk-in closets. Recent enhancements further elevate the home’s comfort and efficiency, including a new HVAC system, new water heater with recirculation pump, new washer, updated powder room, and wiring for ceiling speakers. With over 3,900 square feet of well-appointed living space, 504 Byron Court offers the ideal balance of sophistication and ease within a secure, amenity-rich community defined by golf, privacy, and accessibility. 504 Byron Ct, Irving
$440,000 NEW PRICE!!! Welcome to effortless “lock-and-leave” living in the heart of Las Colinas. This beautifully maintained two-story condo overlooks a private park and offers unbeatable access to both DFW and Love Field, along with major corporate hubs. Enjoy a truly low-maintenance lifestyle with HOA dues that cover water, gas, exterior insurance, landscaping, pest control, pool maintenance, and more. The surrounding community is rich with natural beauty—featuring acres of parks, scenic canals, lakes, trails, and charming, tree-lined streets. Inside, the light-filled first floor showcases stunning hardwood floors and an open layout perfect for entertaining or everyday living. Upstairs, a versatile loft provides the ideal space for a home office, playroom, or fitness area. The spacious primary suite is a true retreat, complete with dual walk-in closets, separate vanities, and two balconies overlooking a lush courtyard. Two additional bedrooms are connected by a convenient Jack-and-Jill bathroom. An oversized laundry room offers plenty of storage—perfect for bulk shopping and organization. Located just steps from highly rated La Villita Elementary and a peaceful lake, this northeast-facing home also offers quick access to DART and Highways 114, 161, and 635. You’re minutes from Las Colinas' Urban Center, Cypress Waters, shopping, dining, the Toyota Music Factory, and the 17-mile Campion Trail. Even better—an H-E-B is coming soon, three miles away. Note: Property taxes shown are exaggerated due to the absence of a homestead exemption and applicable district abatements. Please consult your agent for full details. ***NEW: Coppell ISD Open Limited Enrollment now includes this La Villita community.*** 3 Beds ⋅ 3 Baths ⋅ 21240703 MLS NEW PRICE!!! Welcome to effortless “lock-and-leave” living in the heart of Las Colinas. This beautifully maintained two-story condo overlooks a private park and offers unbeatable access to both DFW and Love Field, along with major corporate hubs. Enjoy a truly low-maintenance lifestyle with HOA dues that cover water, gas, exterior insurance, landscaping, pest control, pool maintenance, and more. The surrounding community is rich with natural beauty—featuring acres of parks, scenic canals, lakes, trails, and charming, tree-lined streets. Inside, the light-filled first floor showcases stunning hardwood floors and an open layout perfect for entertaining or everyday living. Upstairs, a versatile loft provides the ideal space for a home office, playroom, or fitness area. The spacious primary suite is a true retreat, complete with dual walk-in closets, separate vanities, and two balconies overlooking a lush courtyard. Two additional bedrooms are connected by a convenient Jack-and-Jill bathroom. An oversized laundry room offers plenty of storage—perfect for bulk shopping and organization. Located just steps from highly rated La Villita Elementary and a peaceful lake, this northeast-facing home also offers quick access to DART and Highways 114, 161, and 635. You’re minutes from Las Colinas' Urban Center, Cypress Waters, shopping, dining, the Toyota Music Factory, and the 17-mile Campion Trail. Even better—an H-E-B is coming soon, three miles away. Note: Property taxes shown are exaggerated due to the absence of a homestead exemption and applicable district abatements. Please consult your agent for full details. ***NEW: Coppell ISD Open Limited Enrollment now includes this La Villita community.*** 6748 San Roque, Irving
$334,900 Step into refined comfort and thoughtful design in this beautifully remodeled 2-bedroom, 2.5-bath condo, ideally situated just steps from the canal and nearby hike and bike trails in Valley Ranch. Blending modern elegance with everyday functionality, this home offers a truly inviting living experience. The fully renovated kitchen (2024) is a standout feature, showcasing white upper cabinetry paired with rich blue lower cabinets, complemented by sleek 3cm quartz countertops, a designer backsplash, brass hardware, and upgraded stainless steel appliances. The kitchen, dining and generous living area are enhanced by luxury vinyl plank flooring that flows seamlessly throughout the main level, staircase, and upstairs bedrooms, creating a cohesive and elevated feel. Upstairs, the spacious primary suite offers a cozy fireplace and a beautifully updated (2024) en-suite bath featuring an oversized walk-in shower, dual-sink vanity, modern oversized tile flooring, updated mirrors, lighting, and finishes that create a serene retreat. The secondary bedroom also enjoys its own ensuite bath, thoughtfully upgraded with modern hardware and fixtures. Additional improvements completed in 2025 include a recently installed hot water heater, solar screens on all windows for energy efficiency and privacy, an upgraded primary shower door, updated towel racks and hardware in each bathroom, and a stylish light fixture in the breakfast area. Homeowners enjoy access to a community pool, perfect for cooling off on those hot summer days, adding to the overall appeal of this beautifully maintained home ideally situated with easy access to IH-635, a variety of shopping and dining options, and approximately 15 minutes from DFW Airport. 2 Beds ⋅ 3 Baths ⋅ 21237039 MLS Step into refined comfort and thoughtful design in this beautifully remodeled 2-bedroom, 2.5-bath condo, ideally situated just steps from the canal and nearby hike and bike trails in Valley Ranch. Blending modern elegance with everyday functionality, this home offers a truly inviting living experience. The fully renovated kitchen (2024) is a standout feature, showcasing white upper cabinetry paired with rich blue lower cabinets, complemented by sleek 3cm quartz countertops, a designer backsplash, brass hardware, and upgraded stainless steel appliances. The kitchen, dining and generous living area are enhanced by luxury vinyl plank flooring that flows seamlessly throughout the main level, staircase, and upstairs bedrooms, creating a cohesive and elevated feel. Upstairs, the spacious primary suite offers a cozy fireplace and a beautifully updated (2024) en-suite bath featuring an oversized walk-in shower, dual-sink vanity, modern oversized tile flooring, updated mirrors, lighting, and finishes that create a serene retreat. The secondary bedroom also enjoys its own ensuite bath, thoughtfully upgraded with modern hardware and fixtures. Additional improvements completed in 2025 include a recently installed hot water heater, solar screens on all windows for energy efficiency and privacy, an upgraded primary shower door, updated towel racks and hardware in each bathroom, and a stylish light fixture in the breakfast area. Homeowners enjoy access to a community pool, perfect for cooling off on those hot summer days, adding to the overall appeal of this beautifully maintained home ideally situated with easy access to IH-635, a variety of shopping and dining options, and approximately 15 minutes from DFW Airport. 209 Cimarron Trl Unit 6, Irving
$257,000 Nestled in a prime Las Colinas location within walking distance to Toyota factory, this meticulously maintained 3-bedroom plus bonus room, 3-bath condo offers an unbeatable blend of convenience. Every room offers ample closet space! You will not find carpet here! Surrounded by vibrant restaurants and lively entertainment venues, you'll never be bored. Enjoy breathtaking pool view from the bedroom and living area's beautiful balconies, while natural light fills every room, creating a bright and inviting atmosphere. Quail Run Condominiums provide top-tier amenities, including two sparkling pools, a well-equipped gym and a clubhouse for residents. This condo is a fantastic place to call home! 3 Beds ⋅ 3 Baths ⋅ 21230362 MLS Nestled in a prime Las Colinas location within walking distance to Toyota factory, this meticulously maintained 3-bedroom plus bonus room, 3-bath condo offers an unbeatable blend of convenience. Every room offers ample closet space! You will not find carpet here! Surrounded by vibrant restaurants and lively entertainment venues, you'll never be bored. Enjoy breathtaking pool view from the bedroom and living area's beautiful balconies, while natural light fills every room, creating a bright and inviting atmosphere. Quail Run Condominiums provide top-tier amenities, including two sparkling pools, a well-equipped gym and a clubhouse for residents. This condo is a fantastic place to call home! 4559 N O Connor Rd Unit 2289, Irving
$455,000 Full Offer SELLER PAY 5000 Towards Closing For Paint Job .Welcome To Desirable Beacon Hill Village community of Valley Ranch Home . Home Near Everything You Needs. Very Easy Access & Much more offer Beautiful Corner Lot Home Located In The Heart Of Valley Ranch Area , This Charming Two -Story Home Offers Comfort and Functionality, and A prime central location in the DFW Metroplex. This Well-maintained Residence Features 3 Bed Rooms And 2.5 Bathrooms and 2 Living rooms and Dining Room. With All Bedrooms thoughtfully situated upstairs for added privacy . Step In Side To an Open concept layout with a spacious living room, Highlighted by a cozy fireplace and large windows that bring in abundant natural Light. The Kitchen is designed for both, everyday living and entertaining . Featuring Granite Countertops stainless Steel Appliances, and ample cabinet space.CORNER LOT , REALLY GOOD SOLID TENANT. TENANT Will Move or Stay with New Home Owner . Very Good Neighborhood DFW Airport Near & DALLAS Downtown . The oversized primary Bedroom and suite offer a Relaxing retreat with dual closets . 3 Beds ⋅ 3 Baths ⋅ 21230465 MLS Full Offer SELLER PAY 5000 Towards Closing For Paint Job .Welcome To Desirable Beacon Hill Village community of Valley Ranch Home . Home Near Everything You Needs. Very Easy Access & Much more offer Beautiful Corner Lot Home Located In The Heart Of Valley Ranch Area , This Charming Two -Story Home Offers Comfort and Functionality, and A prime central location in the DFW Metroplex. This Well-maintained Residence Features 3 Bed Rooms And 2.5 Bathrooms and 2 Living rooms and Dining Room. With All Bedrooms thoughtfully situated upstairs for added privacy . Step In Side To an Open concept layout with a spacious living room, Highlighted by a cozy fireplace and large windows that bring in abundant natural Light. The Kitchen is designed for both, everyday living and entertaining . Featuring Granite Countertops stainless Steel Appliances, and ample cabinet space.CORNER LOT , REALLY GOOD SOLID TENANT. TENANT Will Move or Stay with New Home Owner . Very Good Neighborhood DFW Airport Near & DALLAS Downtown . The oversized primary Bedroom and suite offer a Relaxing retreat with dual closets . 211 Moss Hill Rd, Irving
$1,200,000 Welcome to 2636 Brookside Drive - Where Luxury Meets Lifestyle Nestled within the prestigious, gated enclave of Hackberry Creek Village, this stunning one-story executive home is a rare find in one of Irving's most coveted communities. Completely remodeled from top to bottom, this move-in-ready masterpiece sits on an oversized lot with breathtaking, unobstructed views of the Hackberry Creek Country Club fairways and greens, a golfer's dream and an entertainer's paradise. Step inside and be captivated by the warmth and elegance of European white oak hardwood floors flowing seamlessly throughout. The brand-new chef's kitchen, spa-inspired bathrooms, and fresh, sophisticated interior finishes have been thoughtfully curated to offer the perfect blend of comfort and contemporary luxury - nothing left to do but move in and enjoy. Beyond your front door, an unmatched lifestyle awaits. Located just minutes from DFW International and Love Field airports, Las Colinas Urban Center, Toyota Music Factory, premier shopping, fine dining, and world-class entertainment, convenience is truly built into every corner of this address. Easy access to Dallas, Southlake, Coppell, and Frisco makes this a commuter's dream. Families will love the exceptional school options, including top-rated private schools, Irving ISD, and the rare opportunity to attend sought-after Coppell ISD through open enrollment - one of the most coveted school districts in all of North Texas. Whether you're an executive seeking a sophisticated retreat or a family looking for the perfect place to call home, 2636 Brookside Drive checks every box. Gated security. Golf course serenity. Effortless elegance. This is the one you've been waiting for. Schedule your private showing today. Homes like this don't last. 4 Beds ⋅ 4 Baths ⋅ 21206795 MLS Welcome to 2636 Brookside Drive - Where Luxury Meets Lifestyle Nestled within the prestigious, gated enclave of Hackberry Creek Village, this stunning one-story executive home is a rare find in one of Irving's most coveted communities. Completely remodeled from top to bottom, this move-in-ready masterpiece sits on an oversized lot with breathtaking, unobstructed views of the Hackberry Creek Country Club fairways and greens, a golfer's dream and an entertainer's paradise. Step inside and be captivated by the warmth and elegance of European white oak hardwood floors flowing seamlessly throughout. The brand-new chef's kitchen, spa-inspired bathrooms, and fresh, sophisticated interior finishes have been thoughtfully curated to offer the perfect blend of comfort and contemporary luxury - nothing left to do but move in and enjoy. Beyond your front door, an unmatched lifestyle awaits. Located just minutes from DFW International and Love Field airports, Las Colinas Urban Center, Toyota Music Factory, premier shopping, fine dining, and world-class entertainment, convenience is truly built into every corner of this address. Easy access to Dallas, Southlake, Coppell, and Frisco makes this a commuter's dream. Families will love the exceptional school options, including top-rated private schools, Irving ISD, and the rare opportunity to attend sought-after Coppell ISD through open enrollment - one of the most coveted school districts in all of North Texas. Whether you're an executive seeking a sophisticated retreat or a family looking for the perfect place to call home, 2636 Brookside Drive checks every box. Gated security. Golf course serenity. Effortless elegance. This is the one you've been waiting for. Schedule your private showing today. Homes like this don't last. 2636 Brookside Dr, Irving
$575,000 Freshly updated and move in ready! Incredible rare 5 bedroom home on a large corner lot with a fully fenced backyard oasis featuring a sparkling swimming pool, an outdoor kitchen, and ample space for lounging, dining, and recreation under mature shade trees. This floorplan allows for a perfect guest-suite setup with a separate entrance! This beautiful home offers generous indoor & outdoor living spaces designed for comfort and entertaining. The oversized primary suite on the main floor is a true retreat, offering fresh paint and new wood-like flooring, ample space for a sitting area next to a wet bar, direct access to the backyard, and a large walk in closet! The en-suite bathroom offers a separate shower and a tub. The heart of the home features a beautiful updated kitchen with new stainless steel appliances and a bright living area with an updated brick gas fireplace complimented by recently refreshed classic adobe-style brick flooring and charming architectural details. Two guest bedrooms with new flooring are conveniently located on the first floor. A long, light-filled sunroom runs along the back of the home off of the main living area, offering flexible space for relaxation, play, or indoor gardening. Upstairs, enjoy a massive living area with a wet bar, custom built-ins, a built in movie projector screen, & enough room for a second dining area, game zone, or office nook. A renovated full bathroom and two spacious freshly painted guest bedrooms complete the upper level, along with access to private balcony overlooking the incredible yard, with stairs leading down to the backyard. Other highlights: *NEW water heater gets installed next week!* Roof 2020, warrantied foundation work 2020, structural engineer report 2022. This home blends timeless charm with modern updates & is perfect for multi-generational living, hosting guests, or simply spreading out in style. Easy access to parks, shopping, & major hwys. 3D tour available 5 Beds ⋅ 4 Baths ⋅ 21218357 MLS Freshly updated and move in ready! Incredible rare 5 bedroom home on a large corner lot with a fully fenced backyard oasis featuring a sparkling swimming pool, an outdoor kitchen, and ample space for lounging, dining, and recreation under mature shade trees. This floorplan allows for a perfect guest-suite setup with a separate entrance! This beautiful home offers generous indoor & outdoor living spaces designed for comfort and entertaining. The oversized primary suite on the main floor is a true retreat, offering fresh paint and new wood-like flooring, ample space for a sitting area next to a wet bar, direct access to the backyard, and a large walk in closet! The en-suite bathroom offers a separate shower and a tub. The heart of the home features a beautiful updated kitchen with new stainless steel appliances and a bright living area with an updated brick gas fireplace complimented by recently refreshed classic adobe-style brick flooring and charming architectural details. Two guest bedrooms with new flooring are conveniently located on the first floor. A long, light-filled sunroom runs along the back of the home off of the main living area, offering flexible space for relaxation, play, or indoor gardening. Upstairs, enjoy a massive living area with a wet bar, custom built-ins, a built in movie projector screen, & enough room for a second dining area, game zone, or office nook. A renovated full bathroom and two spacious freshly painted guest bedrooms complete the upper level, along with access to private balcony overlooking the incredible yard, with stairs leading down to the backyard. Other highlights: *NEW water heater gets installed next week!* Roof 2020, warrantied foundation work 2020, structural engineer report 2022. This home blends timeless charm with modern updates & is perfect for multi-generational living, hosting guests, or simply spreading out in style. Easy access to parks, shopping, & major hwys. 3D tour available 501 Tanglewood Dr S, Irving
$829,750 Beautiful townhome in the coveted, gated Fairway Vista neighborhood. Resort lifestyle with a golf cart path to The Nelson golf club and Ritz-Carlton hotel. This stunning property boasts scraped hardwood floors, adding a touch of elegance & warmth. The spacious family room features a cozy fireplace, perfect for those chilly evenings. The open floor plan seamlessly connects the family room to the dining area and kitchen, creating an inviting space for entertaining guests or enjoying quality time with family. The first-floor master bedroom overlooks the manicured backyard. On the second floor, you'll find a game room that offers endless possibilities for recreation and entertainment. This versatile space can easily adapt to your needs. Step outside onto the stone patio, where you can relax and unwind. This outdoor oasis provides the ideal setting for hosting summer barbecues or simply enjoying a morning cup of coffee. Enjoy a first-class resort lifestyle in this amazing home. 4 Beds ⋅ 4 Baths ⋅ 21218289 MLS Beautiful townhome in the coveted, gated Fairway Vista neighborhood. Resort lifestyle with a golf cart path to The Nelson golf club and Ritz-Carlton hotel. This stunning property boasts scraped hardwood floors, adding a touch of elegance & warmth. The spacious family room features a cozy fireplace, perfect for those chilly evenings. The open floor plan seamlessly connects the family room to the dining area and kitchen, creating an inviting space for entertaining guests or enjoying quality time with family. The first-floor master bedroom overlooks the manicured backyard. On the second floor, you'll find a game room that offers endless possibilities for recreation and entertainment. This versatile space can easily adapt to your needs. Step outside onto the stone patio, where you can relax and unwind. This outdoor oasis provides the ideal setting for hosting summer barbecues or simply enjoying a morning cup of coffee. Enjoy a first-class resort lifestyle in this amazing home. 4470 Saint Andrews Blvd, Irving
$685,000 BIG PRICE DROP!!! This custom, open-concept home offers the perfect blend of convenience and tranquility in the heart of Dallas-Fort Worth. Situated on the largest corner lot in the community, the property features expansive side and backyard space along with an extended patio – ideal for entertaining friends and family. Thoughtfully designed landscaping enhances the outdoor experience, including mature trees, shrubbery for enhanced privacy, and professional lighting that creates a serene yet spacious setting. Inside, the home showcases extensive modern upgrades throughout, including wood-style flooring, designer tile, quartz countertops, and elevated finishes in the kitchen and baths. The well-appointed kitchen features top-of-the-line GE Café appliances and a large island, making it both functional and stylish. Oversized windows paired with custom blinds fill the home with abundant natural light. Upstairs, a smart split-bedroom layout surrounds a cozy family room complete with a dry bar, mini-fridge, built-in media cabinetry, and additional storage. The primary suite offers a relaxing retreat with a spa-inspired en-suite bath featuring a freestanding tub, frameless shower, and a spacious walk-in closet. Residents of the Terraces of Las Colinas enjoy access to community amenities, including walking paths, a playground, and a sand volleyball court. Ideally located with quick access to Highways 114, 161, and 635, and just minutes from both DFW and Love Field airports, as well as premier shopping, dining, Toyota Music Factory, LifeTime Fitness, and a new H-E-B grocery, this home delivers both luxury and convenience. Don't miss out on the nearly $75,000 in premium upgrades and the new lower price. 3 Beds ⋅ 3 Baths ⋅ 21218730 MLS BIG PRICE DROP!!! This custom, open-concept home offers the perfect blend of convenience and tranquility in the heart of Dallas-Fort Worth. Situated on the largest corner lot in the community, the property features expansive side and backyard space along with an extended patio – ideal for entertaining friends and family. Thoughtfully designed landscaping enhances the outdoor experience, including mature trees, shrubbery for enhanced privacy, and professional lighting that creates a serene yet spacious setting. Inside, the home showcases extensive modern upgrades throughout, including wood-style flooring, designer tile, quartz countertops, and elevated finishes in the kitchen and baths. The well-appointed kitchen features top-of-the-line GE Café appliances and a large island, making it both functional and stylish. Oversized windows paired with custom blinds fill the home with abundant natural light. Upstairs, a smart split-bedroom layout surrounds a cozy family room complete with a dry bar, mini-fridge, built-in media cabinetry, and additional storage. The primary suite offers a relaxing retreat with a spa-inspired en-suite bath featuring a freestanding tub, frameless shower, and a spacious walk-in closet. Residents of the Terraces of Las Colinas enjoy access to community amenities, including walking paths, a playground, and a sand volleyball court. Ideally located with quick access to Highways 114, 161, and 635, and just minutes from both DFW and Love Field airports, as well as premier shopping, dining, Toyota Music Factory, LifeTime Fitness, and a new H-E-B grocery, this home delivers both luxury and convenience. Don't miss out on the nearly $75,000 in premium upgrades and the new lower price. 6707 Verandah Way, Irving
$715,000 Welcome to your private backyard oasis in the heart of Irving! Nestled beneath mature shade trees, this beautifully updated 4-bedroom, 3-bath home combines architectural character, modern upgrades, and resort-style outdoor living. Inside, soaring vaulted ceilings, dramatic exposed beams, expansive walls of windows, and abundant natural light create a warm and inviting atmosphere. The thoughtfully designed split-bedroom floor plan offers privacy and flexibility for families, guests, multi-generational living, or today's work-from-home lifestyle. Spacious living areas are perfect for entertaining and everyday living, while a versatile guest bedroom can easily serve as a private home office with direct access to the backyard. Recent updates include HVAC systems replaced in 2019 and 2022, with the 2022 system featuring UV light sanitation and dehumidification technology, plus updated flooring throughout much of the home. Step outside to your own backyard retreat featuring a resurfaced and retiled pool, elegant stonework, mature trees, and multiple spaces for relaxing or entertaining. Additional improvements include a newer Polaris cleaner, pool pump, and DE filter. Need extra space? A finished, air-conditioned bonus room above the secondary bedroom offers endless possibilities as a game room, media room, studio, fitness room, or private retreat. With NO HOA, timeless architectural appeal, extensive updates, and an exceptional indoor-outdoor lifestyle, this one-of-a-kind home delivers comfort, character, and flexibility in one remarkable property. 4 Beds ⋅ 3 Baths ⋅ 21186451 MLS Welcome to your private backyard oasis in the heart of Irving! Nestled beneath mature shade trees, this beautifully updated 4-bedroom, 3-bath home combines architectural character, modern upgrades, and resort-style outdoor living. Inside, soaring vaulted ceilings, dramatic exposed beams, expansive walls of windows, and abundant natural light create a warm and inviting atmosphere. The thoughtfully designed split-bedroom floor plan offers privacy and flexibility for families, guests, multi-generational living, or today's work-from-home lifestyle. Spacious living areas are perfect for entertaining and everyday living, while a versatile guest bedroom can easily serve as a private home office with direct access to the backyard. Recent updates include HVAC systems replaced in 2019 and 2022, with the 2022 system featuring UV light sanitation and dehumidification technology, plus updated flooring throughout much of the home. Step outside to your own backyard retreat featuring a resurfaced and retiled pool, elegant stonework, mature trees, and multiple spaces for relaxing or entertaining. Additional improvements include a newer Polaris cleaner, pool pump, and DE filter. Need extra space? A finished, air-conditioned bonus room above the secondary bedroom offers endless possibilities as a game room, media room, studio, fitness room, or private retreat. With NO HOA, timeless architectural appeal, extensive updates, and an exceptional indoor-outdoor lifestyle, this one-of-a-kind home delivers comfort, character, and flexibility in one remarkable property. 108 Wellesley Dr, Irving
$679,000 READY WITH NEW UPGRADES!!! Welcome to 523 Paddock Way, a beautifully updated single-family home in Irving’s highly desirable North Hills Estates, ideally located just behind North Hills School. This spacious two-story David Weekley home offers 4 bedrooms (2 downstairs and 2 upstairs) and 3 full baths, designed for both comfortable living and effortless entertaining. Soaring ceilings and luxury vinyl flooring throughout create a bright, modern feel filled with natural light. The kitchen is a true highlight, featuring upgraded cabinetry, a brand-new kitchen island, quartz countertops, a gas cooktop, and ample workspace. The open-concept layout seamlessly connects the kitchen, dining, and living areas, making it perfect for gatherings or everyday living. The private primary suite is tucked away downstairs and includes a serene ensuite bath with an extended separate shower and updated light fixtures, while a secondary bedroom and full bath on the main level offer flexibility for guests, a home office, or multigenerational living. Upstairs, you’ll find additional bedrooms and a spacious game room ideal for entertainment or relaxing movie nights. Fresh paint, new light fixtures, and recessed lighting throughout enhance the move-in-ready appeal, along with epoxy flooring in the garage. Conveniently located minutes from Las Colinas, Toyota Music Factory and major highways with DFW Airport less than 5 minutes away. This home offers the perfect blend of comfort, style, and location. 4 Beds ⋅ 3 Baths ⋅ 21216867 MLS READY WITH NEW UPGRADES!!! Welcome to 523 Paddock Way, a beautifully updated single-family home in Irving’s highly desirable North Hills Estates, ideally located just behind North Hills School. This spacious two-story David Weekley home offers 4 bedrooms (2 downstairs and 2 upstairs) and 3 full baths, designed for both comfortable living and effortless entertaining. Soaring ceilings and luxury vinyl flooring throughout create a bright, modern feel filled with natural light. The kitchen is a true highlight, featuring upgraded cabinetry, a brand-new kitchen island, quartz countertops, a gas cooktop, and ample workspace. The open-concept layout seamlessly connects the kitchen, dining, and living areas, making it perfect for gatherings or everyday living. The private primary suite is tucked away downstairs and includes a serene ensuite bath with an extended separate shower and updated light fixtures, while a secondary bedroom and full bath on the main level offer flexibility for guests, a home office, or multigenerational living. Upstairs, you’ll find additional bedrooms and a spacious game room ideal for entertainment or relaxing movie nights. Fresh paint, new light fixtures, and recessed lighting throughout enhance the move-in-ready appeal, along with epoxy flooring in the garage. Conveniently located minutes from Las Colinas, Toyota Music Factory and major highways with DFW Airport less than 5 minutes away. This home offers the perfect blend of comfort, style, and location. 523 Paddock Way, Irving
$389,000 Experience refined living in the heart of Irving, perfectly situated near scenic parks, upscale dining, and convenient highway access for an effortless commute. This beautifully appointed 3-bedroom, 2.5-bath residence offers an exceptional blend of comfort and sophistication. Designed with both entertaining and everyday living in mind, the home features two spacious living areas and two elegant dining spaces, providing versatility and flow throughout. The thoughtfully designed layout creates an inviting atmosphere filled with natural light and upscale finishes. The private primary suite serves as a true retreat, showcasing an ensuite bath with modern touches and a spa-like feel. Step outside to a covered back patio, ideal for relaxing evenings or hosting guests year-round. This home offers the perfect combination of luxury, location, and lifestyle—an outstanding opportunity in one of Irving’s most desirable areas. 3 Beds ⋅ 3 Baths ⋅ 21216013 MLS Experience refined living in the heart of Irving, perfectly situated near scenic parks, upscale dining, and convenient highway access for an effortless commute. This beautifully appointed 3-bedroom, 2.5-bath residence offers an exceptional blend of comfort and sophistication. Designed with both entertaining and everyday living in mind, the home features two spacious living areas and two elegant dining spaces, providing versatility and flow throughout. The thoughtfully designed layout creates an inviting atmosphere filled with natural light and upscale finishes. The private primary suite serves as a true retreat, showcasing an ensuite bath with modern touches and a spa-like feel. Step outside to a covered back patio, ideal for relaxing evenings or hosting guests year-round. This home offers the perfect combination of luxury, location, and lifestyle—an outstanding opportunity in one of Irving’s most desirable areas. 2408 Castle St, Irving
$164,500 Step away from the city’s constant hustle and unwind in you own peaceful retreat in the heart of Irving. This charming first-floor condo is ideally located just minutes from the vibrant Las Colinas district. Inside, you’ll find a well-designed two-bedroom, two full bath layout with a spacious living and dining area. The kitchen showcases warm wood cabinetry and sleek stainless steel appliances, offering both style and ample storage. Two private patios—one off the living room and another off the primary bedroom—create the perfect spots to unwind. Set within a gated, beautifully maintained community, residents enjoy a full suite of amenities, including a pool and hot tub, a fully equipped fitness center, and a welcoming clubhouse for social gatherings. Live with confidence in a secure community with on-site security and meticulous upkeep. The monthly HOA covers essential services such as water, hot water, trash, exterior and roof maintenance, and grounds keeping—making for truly low-maintenance living. Just minutes away, you can catch live entertainment at the Toyota Music Factory or explore top-tier shopping and dining options. Conveniently located near DFW International Airport, this condo offers the perfect blend of comfort, style, and accessibility. Don’t miss your chance to enjoy elevated living in a prime location—schedule your private showing today! 2 Beds ⋅ 2 Baths ⋅ 21209508 MLS Step away from the city’s constant hustle and unwind in you own peaceful retreat in the heart of Irving. This charming first-floor condo is ideally located just minutes from the vibrant Las Colinas district. Inside, you’ll find a well-designed two-bedroom, two full bath layout with a spacious living and dining area. The kitchen showcases warm wood cabinetry and sleek stainless steel appliances, offering both style and ample storage. Two private patios—one off the living room and another off the primary bedroom—create the perfect spots to unwind. Set within a gated, beautifully maintained community, residents enjoy a full suite of amenities, including a pool and hot tub, a fully equipped fitness center, and a welcoming clubhouse for social gatherings. Live with confidence in a secure community with on-site security and meticulous upkeep. The monthly HOA covers essential services such as water, hot water, trash, exterior and roof maintenance, and grounds keeping—making for truly low-maintenance living. Just minutes away, you can catch live entertainment at the Toyota Music Factory or explore top-tier shopping and dining options. Conveniently located near DFW International Airport, this condo offers the perfect blend of comfort, style, and accessibility. Don’t miss your chance to enjoy elevated living in a prime location—schedule your private showing today! 4535 N O Connor Rd Unit 1218, Irving
$457,000 This home features a 22,000-watt natural gas Generac whole house generator installed in 2021. A one owner, custom-built home on an oversized corner lot in a cul-de-sac offering quality construction and generous room sizes. Interior features include ash paneling in the living room and staircase, a two-sided gas fireplace and abundant closet space throughout. Primary bedroom and one secondary bedroom include private sitting areas, offering flexibility for any lifestyle. The primary bath has been updated with custom cabinetry, a new shower, and marble flooring. Recent improvements include a roof replaced in 2019 with a 40-year life, one AC unit replaced in 2022, newer dishwasher. Exterior highlights include an oversized backyard, large covered patio with new fans, rock water feature, privacy fencing and shrubs, plus a gated driveway with extended parking for RV, boat, or multiple vehicles. Conveniently located less than five miles from Dallas Fort Worth International Airport and within walking distance to the beautiful Victoria park. 3 Beds ⋅ 3 Baths ⋅ 21210050 MLS This home features a 22,000-watt natural gas Generac whole house generator installed in 2021. A one owner, custom-built home on an oversized corner lot in a cul-de-sac offering quality construction and generous room sizes. Interior features include ash paneling in the living room and staircase, a two-sided gas fireplace and abundant closet space throughout. Primary bedroom and one secondary bedroom include private sitting areas, offering flexibility for any lifestyle. The primary bath has been updated with custom cabinetry, a new shower, and marble flooring. Recent improvements include a roof replaced in 2019 with a 40-year life, one AC unit replaced in 2022, newer dishwasher. Exterior highlights include an oversized backyard, large covered patio with new fans, rock water feature, privacy fencing and shrubs, plus a gated driveway with extended parking for RV, boat, or multiple vehicles. Conveniently located less than five miles from Dallas Fort Worth International Airport and within walking distance to the beautiful Victoria park. 100 Castle Ct, Irving
$985,000 NEW REDUCED PRICE! Modern Luxury Meets Exceptional Design in the Heart of Irving. A stunning 2022-built home where thoughtful design, upscale finishes, and an unbeatable location come together beautifully. Offering 4 spacious bedrooms, 3 full baths, and over 3,200 square feet of living space, this residence was crafted to impress from the moment you walk through the door. Step inside and you’re immediately greeted by soaring ceilings, a dramatic spiral staircase, and striking floor-to-ceiling windows that flood the home with natural light and create a breathtaking first impression. The open-concept living area is anchored by a stacked stone gas fireplace and enhanced by modern lighting and architectural details that elevate the entire space. The heart of the home is a chef-inspired kitchen designed for both everyday living and memorable entertaining. Featuring a massive center island, gas cooktop, sleek countertops, and abundant cabinetry, it’s a space where cooking and gathering naturally come together. The adjoining dining area with built-in banquet seating creates the perfect setting for casual meals with family and friends. With two bedrooms located on the main floor, the layout offers ideal flexibility for guests or multigenerational living. The primary suite is a luxurious retreat featuring vaulted ceilings and a spa-like en suite bath with a freestanding soaking tub, walk-in shower, dual vanities, and a generous walk-in closet. Upstairs, you’ll find a spacious game room or second living area—perfect for movie nights, a playroom, or a home office—along with two additional bedrooms connected by a Jack-and-Jill bath. Step outside to an expansive patio, ready for outdoor dining, entertaining, or simply relaxing under the Texas sky. Additional highlights include an electric vehicle charging station in the garage and modern features throughout. Located in Irving’s most convenient areas, you’ll enjoy quick access to major highways, premier shopping and dining. 4 Beds ⋅ 3 Baths ⋅ 21209433 MLS NEW REDUCED PRICE! Modern Luxury Meets Exceptional Design in the Heart of Irving. A stunning 2022-built home where thoughtful design, upscale finishes, and an unbeatable location come together beautifully. Offering 4 spacious bedrooms, 3 full baths, and over 3,200 square feet of living space, this residence was crafted to impress from the moment you walk through the door. Step inside and you’re immediately greeted by soaring ceilings, a dramatic spiral staircase, and striking floor-to-ceiling windows that flood the home with natural light and create a breathtaking first impression. The open-concept living area is anchored by a stacked stone gas fireplace and enhanced by modern lighting and architectural details that elevate the entire space. The heart of the home is a chef-inspired kitchen designed for both everyday living and memorable entertaining. Featuring a massive center island, gas cooktop, sleek countertops, and abundant cabinetry, it’s a space where cooking and gathering naturally come together. The adjoining dining area with built-in banquet seating creates the perfect setting for casual meals with family and friends. With two bedrooms located on the main floor, the layout offers ideal flexibility for guests or multigenerational living. The primary suite is a luxurious retreat featuring vaulted ceilings and a spa-like en suite bath with a freestanding soaking tub, walk-in shower, dual vanities, and a generous walk-in closet. Upstairs, you’ll find a spacious game room or second living area—perfect for movie nights, a playroom, or a home office—along with two additional bedrooms connected by a Jack-and-Jill bath. Step outside to an expansive patio, ready for outdoor dining, entertaining, or simply relaxing under the Texas sky. Additional highlights include an electric vehicle charging station in the garage and modern features throughout. Located in Irving’s most convenient areas, you’ll enjoy quick access to major highways, premier shopping and dining. 315 Chandan Way, Irving
$649,000 Accepting Offers! Builder's custom home, designed with exceptional quality and craftsmanship. This all-brick 2016 home sits on a rare .23-acre lot with plenty of space inside and out. Featuring 4 bedrooms, 3 full baths, a private office, 2 living areas, and a gourmet island kitchen with a large island, high-end GE appliances, and a walk-in pantry. The luxurious primary suite offers a spa-inspired bath and an incredible oversized walk-in closet with dressing area. Hardwood and marble floors, extensive crown molding, fresh interior and exterior paint, and a full-size laundry room with a stone utility sink showcase the attention to detail throughout. Enjoy covered patios, an outdoor grilling area, a detached 2-car garage with storage, a gated driveway, and a private fenced backyard. Built with premium features including foam insulation, hurricane straps, thicker second-floor construction for added strength and quieter living, a whole-home sound system, and a tankless water heater. Ideally located in the heart of Irving with quick access to Downtown Dallas, DFW Airport, Love Field, major highways, shopping, dining, and entertainment. A rare opportunity to own a one-of-a-kind custom home built for lasting quality, comfort, and value. 4 Beds ⋅ 3 Baths ⋅ 21175905 MLS Accepting Offers! Builder's custom home, designed with exceptional quality and craftsmanship. This all-brick 2016 home sits on a rare .23-acre lot with plenty of space inside and out. Featuring 4 bedrooms, 3 full baths, a private office, 2 living areas, and a gourmet island kitchen with a large island, high-end GE appliances, and a walk-in pantry. The luxurious primary suite offers a spa-inspired bath and an incredible oversized walk-in closet with dressing area. Hardwood and marble floors, extensive crown molding, fresh interior and exterior paint, and a full-size laundry room with a stone utility sink showcase the attention to detail throughout. Enjoy covered patios, an outdoor grilling area, a detached 2-car garage with storage, a gated driveway, and a private fenced backyard. Built with premium features including foam insulation, hurricane straps, thicker second-floor construction for added strength and quieter living, a whole-home sound system, and a tankless water heater. Ideally located in the heart of Irving with quick access to Downtown Dallas, DFW Airport, Love Field, major highways, shopping, dining, and entertainment. A rare opportunity to own a one-of-a-kind custom home built for lasting quality, comfort, and value. 337 Lucille St, Irving
$629,000 A rare opportunity to own a newer one-story luxury home in one of Las Colinas' most desirable neighborhoods. Built in 2013, this beautifully designed residence in Cottonwood Hill Estates offers the perfect blend of elegance, comfort, and the low-maintenance lifestyle today's buyers are searching for. From the moment you enter, you'll appreciate the light-filled open floor plan designed for both everyday living and effortless entertaining. The chef's kitchen flows seamlessly into the spacious dining and living areas, creating an inviting space for gatherings with family and friends. A highly sought-after split-bedroom layout features two private primary suites, offering exceptional flexibility for guests, multigenerational living, or a dedicated home office. Step outside to an oversized covered patio with a fireplace—your own outdoor living room that's perfect for morning coffee, evening cocktails, or entertaining year-round. Whether you're an executive seeking a lock-and-leave lifestyle, an empty nester looking to simplify, or simply someone who appreciates the convenience of one-story living without sacrificing quality or space, this home delivers on every level. Perfectly positioned just minutes from the Ritz-Carlton Dallas, Las Colinas, Nelson Golf & Sports Club, Las Colinas Country Club, Toyota Music Factory, DFW International Airport, and approximately 10 minutes from the new H-E-B in Irving, you'll enjoy quick access to premier dining, shopping, entertainment, and major business centers. Homes like this are becoming increasingly difficult to find. Combining newer construction, luxury one-story living, two primary suites, and an unbeatable Las Colinas location, this home offers a lifestyle that's hard to duplicate. If you've been waiting for the right combination of quality, convenience, and timeless design, this is a home you simply must experience in person. 3 Beds ⋅ 2 Baths ⋅ 21196998 MLS A rare opportunity to own a newer one-story luxury home in one of Las Colinas' most desirable neighborhoods. Built in 2013, this beautifully designed residence in Cottonwood Hill Estates offers the perfect blend of elegance, comfort, and the low-maintenance lifestyle today's buyers are searching for. From the moment you enter, you'll appreciate the light-filled open floor plan designed for both everyday living and effortless entertaining. The chef's kitchen flows seamlessly into the spacious dining and living areas, creating an inviting space for gatherings with family and friends. A highly sought-after split-bedroom layout features two private primary suites, offering exceptional flexibility for guests, multigenerational living, or a dedicated home office. Step outside to an oversized covered patio with a fireplace—your own outdoor living room that's perfect for morning coffee, evening cocktails, or entertaining year-round. Whether you're an executive seeking a lock-and-leave lifestyle, an empty nester looking to simplify, or simply someone who appreciates the convenience of one-story living without sacrificing quality or space, this home delivers on every level. Perfectly positioned just minutes from the Ritz-Carlton Dallas, Las Colinas, Nelson Golf & Sports Club, Las Colinas Country Club, Toyota Music Factory, DFW International Airport, and approximately 10 minutes from the new H-E-B in Irving, you'll enjoy quick access to premier dining, shopping, entertainment, and major business centers. Homes like this are becoming increasingly difficult to find. Combining newer construction, luxury one-story living, two primary suites, and an unbeatable Las Colinas location, this home offers a lifestyle that's hard to duplicate. If you've been waiting for the right combination of quality, convenience, and timeless design, this is a home you simply must experience in person. 2115 N Hill Dr, Irving
$599,900 Step onto this charming covered front porch and you'll instantly feel the warmth and welcome of home. This home was under contract with a contingent offer and the buyers sadly could not sell their home so we are back on the market no fault of sellers. Great opportunity for you! This distinctive custom two-story Craftsman home combines timeless character with thoughtful modern design. The open and airy floor plan features 4 generously sized bedrooms and 3 full baths, including 2 bedrooms conveniently situated on the main level. Upstairs, 2 of the bedrooms include charming hidden “Narnia” spaces that spark creativity—ideal for imaginative playrooms, cozy hideaways or extra storage. Throughout the home, you’ll find carefully selected custom touches that set it apart. Highlights include exposed brick detailing in the foyer, a remarkable 300-year-old reclaimed sink in the laundry room, and built-in bookcases complete with a rolling library ladder. Quality craftsmanship and unique design elements are evident in every room. Energy efficiency in the construction of this home, with Energy Star–rated appliances and HVAC systems, along with foam insulation, helps maintain comfort while reducing energy costs. The screened-in back porch with egg-style swings creates the perfect setting to relax and enjoy the privacy of the backyard. An oversized 2-car garage provides abundant space for parking as well as additional storage. Centrally located in the heart of the DFW Metroplex, the property offers convenient access to major highways and employment centers across the area. With its distinctive features and inviting design, this exceptional home offers a level of character and charm that must be experienced in person. C 4 Beds ⋅ 3 Baths ⋅ 21191236 MLS Step onto this charming covered front porch and you'll instantly feel the warmth and welcome of home. This home was under contract with a contingent offer and the buyers sadly could not sell their home so we are back on the market no fault of sellers. Great opportunity for you! This distinctive custom two-story Craftsman home combines timeless character with thoughtful modern design. The open and airy floor plan features 4 generously sized bedrooms and 3 full baths, including 2 bedrooms conveniently situated on the main level. Upstairs, 2 of the bedrooms include charming hidden “Narnia” spaces that spark creativity—ideal for imaginative playrooms, cozy hideaways or extra storage. Throughout the home, you’ll find carefully selected custom touches that set it apart. Highlights include exposed brick detailing in the foyer, a remarkable 300-year-old reclaimed sink in the laundry room, and built-in bookcases complete with a rolling library ladder. Quality craftsmanship and unique design elements are evident in every room. Energy efficiency in the construction of this home, with Energy Star–rated appliances and HVAC systems, along with foam insulation, helps maintain comfort while reducing energy costs. The screened-in back porch with egg-style swings creates the perfect setting to relax and enjoy the privacy of the backyard. An oversized 2-car garage provides abundant space for parking as well as additional storage. Centrally located in the heart of the DFW Metroplex, the property offers convenient access to major highways and employment centers across the area. With its distinctive features and inviting design, this exceptional home offers a level of character and charm that must be experienced in person. C 1109 E Oakdale Rd, Irving
$846,000 Positioned in the bustling center of Estancia, this sophisticated home, featuring the Fannin floorplan offers a harmonious blend of style and functionality, featuring 5 bedrooms and 4 bathrooms, media and office. Its striking white brick façade makes a memorable first impression. The Fannin's kitchen stands out with its exceptional design, providing plenty of storage space for all your culinary needs. Upon entering, you're greeted by a generous two-story family room that sets the tone for the home's open and inviting atmosphere. The kitchen, with its expansive countertops, seamlessly transitions into the sunlit breakfast nook, which is beautifully appointed with cabinets and windows that welcome natural light. The vaulted owner's suite offers a retreat-like experience with its spacious bathroom, providing a peaceful escape within the home. Additionally, a secluded office and secondary bedroom are thoughtfully situated. Upstairs, the home continues to impress with 3 additional bedrooms, a large game room perfect for entertainment, and a notable media room that enhances the home's appeal. This residence is ideally suited for those seeking ample living and working spaces, with its 5 bedrooms and extra room for leisure and productivity. Don't miss the opportunity to own a home that provides abundant space for entertaining friends and nurturing your family! Easy walking distance to the NEW Great Hearts school, K-5th grade. Note. Brand new carpet installed throughout! This property has an ASSUMABLE VA LOAN. 5 Beds ⋅ 4 Baths ⋅ 21193675 MLS Positioned in the bustling center of Estancia, this sophisticated home, featuring the Fannin floorplan offers a harmonious blend of style and functionality, featuring 5 bedrooms and 4 bathrooms, media and office. Its striking white brick façade makes a memorable first impression. The Fannin's kitchen stands out with its exceptional design, providing plenty of storage space for all your culinary needs. Upon entering, you're greeted by a generous two-story family room that sets the tone for the home's open and inviting atmosphere. The kitchen, with its expansive countertops, seamlessly transitions into the sunlit breakfast nook, which is beautifully appointed with cabinets and windows that welcome natural light. The vaulted owner's suite offers a retreat-like experience with its spacious bathroom, providing a peaceful escape within the home. Additionally, a secluded office and secondary bedroom are thoughtfully situated. Upstairs, the home continues to impress with 3 additional bedrooms, a large game room perfect for entertainment, and a notable media room that enhances the home's appeal. This residence is ideally suited for those seeking ample living and working spaces, with its 5 bedrooms and extra room for leisure and productivity. Don't miss the opportunity to own a home that provides abundant space for entertaining friends and nurturing your family! Easy walking distance to the NEW Great Hearts school, K-5th grade. Note. Brand new carpet installed throughout! This property has an ASSUMABLE VA LOAN. 3531 Calico Dr, Irving
$529,500 Welcome home to this beautiful two-story brick residence offering style, space, and an ideal location. Engineered hardwood floors flow throughout the main living areas downstairs, creating warmth and continuity. The inviting living room features a cozy gas fireplace and opens seamlessly to the kitchen—perfect for entertaining and everyday living. The eat-in kitchen is thoughtfully designed with quartz countertops, a spacious island with seating, gas cooktop, pantry, and ample cabinet space. The private primary suite offers a relaxing retreat with separate vanities, a garden tub, and a separate shower. Also downstairs, you’ll find a formal dining room accented with board and batten detailing, along with a convenient half bath for guests. Upstairs, a generous secondary living area provides flexible space ideal for a game room, office, or playroom. Outside permanent, professionally installed holiday lights are already in place, adding effortless seasonal ambiance to the home. Two large additional bedrooms share a Jack and Jill bath. Convenient ground-floor, rear-facing garage provides easy access and added privacy, while HOA amenities include access to a community pool for residents to enjoy. Ideally located just minutes from Dallas Fort Worth International Airport and close to abundant shopping and dining options, this home has it all. Schedule your showing today! 3 Beds ⋅ 3 Baths ⋅ 21196373 MLS Welcome home to this beautiful two-story brick residence offering style, space, and an ideal location. Engineered hardwood floors flow throughout the main living areas downstairs, creating warmth and continuity. The inviting living room features a cozy gas fireplace and opens seamlessly to the kitchen—perfect for entertaining and everyday living. The eat-in kitchen is thoughtfully designed with quartz countertops, a spacious island with seating, gas cooktop, pantry, and ample cabinet space. The private primary suite offers a relaxing retreat with separate vanities, a garden tub, and a separate shower. Also downstairs, you’ll find a formal dining room accented with board and batten detailing, along with a convenient half bath for guests. Upstairs, a generous secondary living area provides flexible space ideal for a game room, office, or playroom. Outside permanent, professionally installed holiday lights are already in place, adding effortless seasonal ambiance to the home. Two large additional bedrooms share a Jack and Jill bath. Convenient ground-floor, rear-facing garage provides easy access and added privacy, while HOA amenities include access to a community pool for residents to enjoy. Ideally located just minutes from Dallas Fort Worth International Airport and close to abundant shopping and dining options, this home has it all. Schedule your showing today! 5125 Wakefield Dr, Irving
$305,000 Here’s your chance to get into a desirable, established Irving neighborhood with room to grow! This 3-bedroom, 2-bath home offers a functional layout with a spacious main living area with fireplace that flows right into the kitchen. Step outside to a generously sized backyard with plenty of space for gatherings, kids, pets, or simply relaxing at the end of the day. Conveniently located with easy access across the Metroplex, you’re just minutes from shopping, dining, and centrally positioned between DFW Airport and Love Field. With a little updating and your personal touch, this home has great potential to truly shine. All information deemed reliable but not guaranteed. Buyer and buyer’s agent to verify all information. 3 Beds ⋅ 2 Baths ⋅ 21192231 MLS Here’s your chance to get into a desirable, established Irving neighborhood with room to grow! This 3-bedroom, 2-bath home offers a functional layout with a spacious main living area with fireplace that flows right into the kitchen. Step outside to a generously sized backyard with plenty of space for gatherings, kids, pets, or simply relaxing at the end of the day. Conveniently located with easy access across the Metroplex, you’re just minutes from shopping, dining, and centrally positioned between DFW Airport and Love Field. With a little updating and your personal touch, this home has great potential to truly shine. All information deemed reliable but not guaranteed. Buyer and buyer’s agent to verify all information. 3722 Devonshire Ct W, Irving
$949,900 Modern Multigenerational Floor Plan in Coppell ISD with Dual Ensuites & Extended Patio Exquisitely maintained 5-bed, 4.5-bath Darling Home in the highly desirable Stonegate community, zoned to top-rated Coppell ISD. This rare multigenerational floor plan features dual ensuites, premium upgrades, and modern energy-efficient systems—ideal for families seeking space, flexibility, and long-term value. The home sits on a southwest-facing corner lot, offering beautiful natural light throughout the day and a warm, inviting curb appeal. The main level includes a serene primary suite plus a private guest suite with its own ensuite bathroom, perfect for extended family or visitors. Upstairs, an additional ensuite bedroom provides exceptional privacy, along with a spacious game room and dedicated media room—ideal for entertainment, work, or play. The gourmet kitchen features a large island, granite countertops, built-in gas range, double ovens, walk-in pantry, and abundant cabinetry. The open-concept living area offers soaring ceilings, natural light, and a gas fireplace, creating a warm and inviting atmosphere. Energy-efficient upgrades include a tankless water heater, radiant barrier attic insulation, smart-home features, and high-performance HVAC systems. Outdoors, enjoy an extended covered patio (built by the builder) overlooking a beautifully landscaped yard with a full sprinkler system—perfect for outdoor dining, grilling, or relaxing evenings. Located in a family-friendly neighborhood with parks, sidewalks, and a strong community feel, this home offers unmatched convenience. The school bus stops directly in front of the house, and you’re minutes from DFW Airport, major commuter routes, shopping, dining, and the corporate campuses of Irving and Coppell. A rare opportunity to own a premium Darling Home with dual ensuites, modern upgrades, southwest exposure, and unbeatable location in one of Irving’s most sought-after neighborhoods. 5 Beds ⋅ 5 Baths ⋅ 21165352 MLS Modern Multigenerational Floor Plan in Coppell ISD with Dual Ensuites & Extended Patio Exquisitely maintained 5-bed, 4.5-bath Darling Home in the highly desirable Stonegate community, zoned to top-rated Coppell ISD. This rare multigenerational floor plan features dual ensuites, premium upgrades, and modern energy-efficient systems—ideal for families seeking space, flexibility, and long-term value. The home sits on a southwest-facing corner lot, offering beautiful natural light throughout the day and a warm, inviting curb appeal. The main level includes a serene primary suite plus a private guest suite with its own ensuite bathroom, perfect for extended family or visitors. Upstairs, an additional ensuite bedroom provides exceptional privacy, along with a spacious game room and dedicated media room—ideal for entertainment, work, or play. The gourmet kitchen features a large island, granite countertops, built-in gas range, double ovens, walk-in pantry, and abundant cabinetry. The open-concept living area offers soaring ceilings, natural light, and a gas fireplace, creating a warm and inviting atmosphere. Energy-efficient upgrades include a tankless water heater, radiant barrier attic insulation, smart-home features, and high-performance HVAC systems. Outdoors, enjoy an extended covered patio (built by the builder) overlooking a beautifully landscaped yard with a full sprinkler system—perfect for outdoor dining, grilling, or relaxing evenings. Located in a family-friendly neighborhood with parks, sidewalks, and a strong community feel, this home offers unmatched convenience. The school bus stops directly in front of the house, and you’re minutes from DFW Airport, major commuter routes, shopping, dining, and the corporate campuses of Irving and Coppell. A rare opportunity to own a premium Darling Home with dual ensuites, modern upgrades, southwest exposure, and unbeatable location in one of Irving’s most sought-after neighborhoods. 3737 Nassau Dr, Irving
$465,000 Welcome to this exceptional Valley Ranch home in the sought-after Riverwalk Estates community. Just minutes from scenic walking trails, the River Walk, beautiful parks, and only about 15 minutes from DFW International Airport, this location offers the perfect balance of convenience and lifestyle. From the moment you step inside, you'll be greeted by soaring vaulted ceilings, an elegant curved staircase, and an abundance of natural light streaming through oversized windows. Designed for both everyday living and entertaining, the home offers three spacious living areas, including formal living and dining rooms, a comfortable family room with a cozy fireplace, and an upstairs loft that creates the perfect space for movie nights, a game room, or a home office. The gourmet kitchen features granite countertops, a gas cooktop, abundant cabinetry, and an open-concept layout that overlooks the family room, making it easy to stay connected while entertaining. The beautifully updated primary suite serves as a private retreat, featuring a spa-inspired bathroom with a freestanding soaking tub, frameless glass shower, dual vanities, and modern finishes that create a luxurious atmosphere. Step outside to your own private backyard oasis. Enjoy the covered patio overlooking tranquil water fountains and mature landscaping, creating the perfect setting for morning coffee, outdoor dining, or relaxing evenings with family and friends. With soaring ceilings, an elegant curved staircase, three spacious living areas, a beautifully updated primary bathroom, a private backyard retreat, and an unbeatable Valley Ranch location near trails, parks, shopping, dining, and major highways, this home truly offers the complete package. Homes in Riverwalk Estates are highly sought after for their exceptional location, timeless charm, and the incredible lifestyle they provide. 3 Beds ⋅ 3 Baths ⋅ 21138445 MLS Welcome to this exceptional Valley Ranch home in the sought-after Riverwalk Estates community. Just minutes from scenic walking trails, the River Walk, beautiful parks, and only about 15 minutes from DFW International Airport, this location offers the perfect balance of convenience and lifestyle. From the moment you step inside, you'll be greeted by soaring vaulted ceilings, an elegant curved staircase, and an abundance of natural light streaming through oversized windows. Designed for both everyday living and entertaining, the home offers three spacious living areas, including formal living and dining rooms, a comfortable family room with a cozy fireplace, and an upstairs loft that creates the perfect space for movie nights, a game room, or a home office. The gourmet kitchen features granite countertops, a gas cooktop, abundant cabinetry, and an open-concept layout that overlooks the family room, making it easy to stay connected while entertaining. The beautifully updated primary suite serves as a private retreat, featuring a spa-inspired bathroom with a freestanding soaking tub, frameless glass shower, dual vanities, and modern finishes that create a luxurious atmosphere. Step outside to your own private backyard oasis. Enjoy the covered patio overlooking tranquil water fountains and mature landscaping, creating the perfect setting for morning coffee, outdoor dining, or relaxing evenings with family and friends. With soaring ceilings, an elegant curved staircase, three spacious living areas, a beautifully updated primary bathroom, a private backyard retreat, and an unbeatable Valley Ranch location near trails, parks, shopping, dining, and major highways, this home truly offers the complete package. Homes in Riverwalk Estates are highly sought after for their exceptional location, timeless charm, and the incredible lifestyle they provide. 9352 Riverwalk Ln, Irving
$789,000 Contract fall through due to buyer’s financing - no fault of sellers. Welcome to this beautiful and expansive executive home, perfectly situated on a quiet cul-de-sac within the sought-after gated golf community of Hackberry Creek. Designed for both comfort and entertaining, this light-filled home features four generously sized bedrooms, three and a half baths, and a dedicated office with custom built-ins. The main floor offers oversized living and dining areas, a large family room, and a stunning kitchen equipped with stainless steel appliances, gas cooktop, eat-in island seating, built-in wine bar and an abundance of cabinetry. Plantation shutters, wood flooring, tile, and carpeting add warmth and style throughout. The spacious primary suite offers a true retreat with a luxurious ensuite bath featuring a jetted tub, seamless glass shower, and dual vanities. Upstairs, enjoy a sprawling media-game room with a large storage closet—perfect for movie nights or play space. Step outside to a generously sized backyard with endless potential—plenty of room for a pool, outdoor kitchen, or space to run and play. Located just a short walk from Las Colinas Elementary, this home is nestled in a vibrant community known for its green spaces, neighborhood parks, mini golf, and year-round social events. Residents enjoy reduced membership fees to Hackberry Creek Country Club with access to golf, tennis, dining, and a resort-style pool. All of this is just minutes from shopping, dining, entertainment, DFW Airport, and a quick commute to downtown Dallas. Don’t miss this rare opportunity to enjoy luxury living in the heart of DFW! Hackberry K-12 students are eligible to apply for the Coppell ISD Limited Open Enrollment Program. 4 Beds ⋅ 4 Baths ⋅ 21155434 MLS Contract fall through due to buyer’s financing - no fault of sellers. Welcome to this beautiful and expansive executive home, perfectly situated on a quiet cul-de-sac within the sought-after gated golf community of Hackberry Creek. Designed for both comfort and entertaining, this light-filled home features four generously sized bedrooms, three and a half baths, and a dedicated office with custom built-ins. The main floor offers oversized living and dining areas, a large family room, and a stunning kitchen equipped with stainless steel appliances, gas cooktop, eat-in island seating, built-in wine bar and an abundance of cabinetry. Plantation shutters, wood flooring, tile, and carpeting add warmth and style throughout. The spacious primary suite offers a true retreat with a luxurious ensuite bath featuring a jetted tub, seamless glass shower, and dual vanities. Upstairs, enjoy a sprawling media-game room with a large storage closet—perfect for movie nights or play space. Step outside to a generously sized backyard with endless potential—plenty of room for a pool, outdoor kitchen, or space to run and play. Located just a short walk from Las Colinas Elementary, this home is nestled in a vibrant community known for its green spaces, neighborhood parks, mini golf, and year-round social events. Residents enjoy reduced membership fees to Hackberry Creek Country Club with access to golf, tennis, dining, and a resort-style pool. All of this is just minutes from shopping, dining, entertainment, DFW Airport, and a quick commute to downtown Dallas. Don’t miss this rare opportunity to enjoy luxury living in the heart of DFW! Hackberry K-12 students are eligible to apply for the Coppell ISD Limited Open Enrollment Program. 2200 Southern Oak Dr, Irving
$549,999 PRICED $50K BELOW MOST RECENT APPRAISAL! Recently appraised at $600k, this beautiful property is located on a premium canal lot in Coppell ISD. The home has 3 bedrooms and 2 full bathrooms, all located upstairs. A half-bath and formal dining area downstairs could be modified to create a bedroom and full bath, if desired. The primary bedroom has a cozy fireplace and sunlit space overlooking the water for reading or morning coffee, with ensuite featuring an oversized shower and custom designed closet. Upstairs the billiards-game room has glossy Brazilian Cherry floors. A fully turfed backyard is low maintenance, with multi-level putting green. Energy efficient doors (2023) and windows (2024) keep electric bills low. The roof was replaced in 2023. 3 Beds ⋅ 3 Baths ⋅ 21122549 MLS PRICED $50K BELOW MOST RECENT APPRAISAL! Recently appraised at $600k, this beautiful property is located on a premium canal lot in Coppell ISD. The home has 3 bedrooms and 2 full bathrooms, all located upstairs. A half-bath and formal dining area downstairs could be modified to create a bedroom and full bath, if desired. The primary bedroom has a cozy fireplace and sunlit space overlooking the water for reading or morning coffee, with ensuite featuring an oversized shower and custom designed closet. Upstairs the billiards-game room has glossy Brazilian Cherry floors. A fully turfed backyard is low maintenance, with multi-level putting green. Energy efficient doors (2023) and windows (2024) keep electric bills low. The roof was replaced in 2023. 9428 Blue Jay Way, Irving
$999,000 Stunning Executive Home in Encore at Las Colinas Discover exceptional living in this spacious two-story executive home, perfectly designed for modern families. Offering 5 bedrooms and 4.5 baths, this residence features a welcoming formal dining room and an open-concept layout ideal for entertaining. The gourmet kitchen boasts quartz countertops, 42-inch cabinetry, a large island, and premium GE® stainless steel appliances. Rich wood flooring flows into the great room, highlighted by a soaring sloped ceiling, cozy fireplace, and access to the covered patio—perfect for indoor-outdoor gatherings. The main level includes a private guest suite and a serene owner’s retreat with a luxurious en-suite bath featuring a soaking tub and separate shower. Upstairs, enjoy a spacious game room, tiered média room, and convenient half bath. Two bedrooms are connected by a Jack-and-Jill bathroom, while a third upstairs bedroom enjoys a private en-suite. Additional highlights include a laundry room near the garage and energy-efficient features such as 16 SEER AC, radiant barrier decking, and low-E windows for enhanced comfort and savings. Motivated seller .. 5 Beds ⋅ 5 Baths ⋅ 21120128 MLS Stunning Executive Home in Encore at Las Colinas Discover exceptional living in this spacious two-story executive home, perfectly designed for modern families. Offering 5 bedrooms and 4.5 baths, this residence features a welcoming formal dining room and an open-concept layout ideal for entertaining. The gourmet kitchen boasts quartz countertops, 42-inch cabinetry, a large island, and premium GE® stainless steel appliances. Rich wood flooring flows into the great room, highlighted by a soaring sloped ceiling, cozy fireplace, and access to the covered patio—perfect for indoor-outdoor gatherings. The main level includes a private guest suite and a serene owner’s retreat with a luxurious en-suite bath featuring a soaking tub and separate shower. Upstairs, enjoy a spacious game room, tiered média room, and convenient half bath. Two bedrooms are connected by a Jack-and-Jill bathroom, while a third upstairs bedroom enjoys a private en-suite. Additional highlights include a laundry room near the garage and energy-efficient features such as 16 SEER AC, radiant barrier decking, and low-E windows for enhanced comfort and savings. Motivated seller .. 6209 Verbena Ln, Irving
$839,000 Turn-key home in Parkside West, a premium community nestled within the highly acclaimed Coppell ISD! This versatile Village Builders home boasts an elegant stone elevation and a flexible layout, featuring 4 bedrooms, a dedicated study, a generous living room, a formal dining area, a large game room, and a media room. What truly sets this property apart are the two primary suites conveniently located on the first level, making it a rare find. Inside, you'll discover gorgeous hardwood flooring and a bright, open floor plan that creates a welcoming ambiance. The living room is drenched in natural light from a wall of windows, and the luxury eat-in kitchen is a chef's dream, complete with an oversized island, a 5-burner gas cooktop, double ovens, a large pantry, and upgraded wood cabinetry. The main primary suite offers a spa-like bath with double vanities, a soaking tub, a separate shower, and an expansive walk-in closet with custom shelving. The second primary suite also includes a full bath with double vanities, a tub, a separate shower, and a large walk-in closet. A dedicated executive office with decorative wood beams and a convenient guest half bath complete the first floor. Upstairs, you’ll find a spacious game room, a dedicated media room perfect for movie nights, and two oversized secondary bedrooms, each featuring walk-in closets, a full split bath, and another half bath. The property also offers a covered patio, ideal for outdoor entertaining or simply relaxing evenings. The community provides a 22-acre park, miles of scenic walking trails, a dog park, and playgrounds, ensuring there's something for everyone. Furthermore, its prime location is just minutes from major highways, making commuting across the DFW metroplex incredibly convenient. DFW Airport is only 10 minutes away, and you're just a short drive to The Sound at Cypress Waters and all the fantastic dining, entertainment, and shopping. 4 Beds ⋅ 5 Baths ⋅ 21042334 MLS Turn-key home in Parkside West, a premium community nestled within the highly acclaimed Coppell ISD! This versatile Village Builders home boasts an elegant stone elevation and a flexible layout, featuring 4 bedrooms, a dedicated study, a generous living room, a formal dining area, a large game room, and a media room. What truly sets this property apart are the two primary suites conveniently located on the first level, making it a rare find. Inside, you'll discover gorgeous hardwood flooring and a bright, open floor plan that creates a welcoming ambiance. The living room is drenched in natural light from a wall of windows, and the luxury eat-in kitchen is a chef's dream, complete with an oversized island, a 5-burner gas cooktop, double ovens, a large pantry, and upgraded wood cabinetry. The main primary suite offers a spa-like bath with double vanities, a soaking tub, a separate shower, and an expansive walk-in closet with custom shelving. The second primary suite also includes a full bath with double vanities, a tub, a separate shower, and a large walk-in closet. A dedicated executive office with decorative wood beams and a convenient guest half bath complete the first floor. Upstairs, you’ll find a spacious game room, a dedicated media room perfect for movie nights, and two oversized secondary bedrooms, each featuring walk-in closets, a full split bath, and another half bath. The property also offers a covered patio, ideal for outdoor entertaining or simply relaxing evenings. The community provides a 22-acre park, miles of scenic walking trails, a dog park, and playgrounds, ensuring there's something for everyone. Furthermore, its prime location is just minutes from major highways, making commuting across the DFW metroplex incredibly convenient. DFW Airport is only 10 minutes away, and you're just a short drive to The Sound at Cypress Waters and all the fantastic dining, entertainment, and shopping. 3815 Wind Cave Bnd, Irving