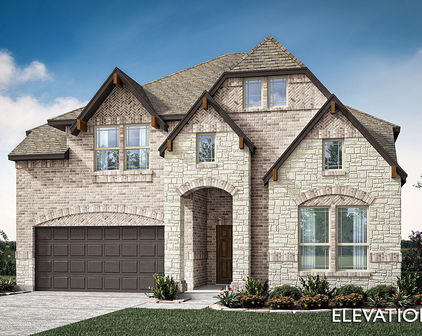
Providence Village Homes with Subdivision Lot description

Providence Village Homes with Subdivision Lot description

Welcome to Providence Village, Texas—a hidden gem nestled in Denton County that perfectly blends small-town charm with modern living. This delightful community offers a serene escape from the hustle and bustle of city life while still providing easy access to the vibrant amenities of the Dallas-Fort Worth metroplex.

Providence Village is characterized by its picturesque landscapes, featuring tree-lined streets and beautiful parks that invite outdoor activities and leisurely strolls. The neighborhood is designed with families in mind, offering a variety of recreational facilities, including playgrounds, walking trails, and community events that foster a strong sense of belonging among residents.

The homes in Providence Village are truly a standout feature. With subdivision lots available, you’ll find a diverse selection of architectural styles that cater to every taste and lifestyle. From charming single-family homes to spacious two-story residences, each property is thoughtfully designed to provide comfort and functionality. Many homes boast inviting front porches, expansive backyards, and modern amenities, making them perfect for both entertaining and relaxation.

Living in Providence Village means enjoying a close-knit community where neighbors become friends and families thrive. With top-rated schools, convenient shopping, and easy access to major highways, residents can enjoy the best of both worlds—tranquility at home and excitement just a short drive away.

If you’re searching for a place where community spirit shines and quality of life is paramount, look no further than Providence Village. Discover your dream home in this enchanting Texas town today!

Newest Providence Village Homes with Subdivision Lot description

$360,000
5 Beds 3 Baths 21316139 MLS
Welcome to 1604 Goodwin Drive, a beautifully maintained two-story home in the highly sought-after Island Village at Providence! Offering 5 bedrooms, 2.5 bathrooms, and 2,795 square feet of thoughtfully designed living space, this home provides the perfect blend of comfort, style, and functionality. Step inside to an inviting open-concept floor plan featuring a spacious living room filled with natural light, a well-appointed kitchen with ample cabinetry, fresh interior and exterior paint, new flooring, fresh sod in front, back and sides of home, modern appliances, generous counter space with new counter quartz counter tops, and a dining area perfect for everyday living and entertaining. The private primary suite is conveniently located on the first floor and features an ensuite bath and walk-in closet. A secondary downstairs bedroom offers excellent flexibility for guests, a nursery, or a home office. Upstairs, you'll find three additional bedrooms and an oversized game room complete with a bar area, creating the perfect space for entertaining, movie nights, or family gatherings. The exterior showcases attractive, mature landscaping, a fully fenced backyard, sprinkler system, and a two-car garage. Additional features include high-speed internet availability, abundant storage, and a functional layout designed to accommodate today's lifestyle. Residents enjoy access to Providence's outstanding community amenities, including resort-style pools, parks, playgrounds, walking and biking trails, fitness facilities, and scenic green spaces. Conveniently located within Aubrey ISD and just minutes from shopping, dining, schools, and major highways, this home offers the perfect combination of peaceful neighborhood living and everyday convenience. Whether you're looking for extra space, a flexible floor plan, or a vibrant community with exceptional amenities. Schedule your private tour today!

1604 Goodwin Dr, Providence Village

$274,500
3 Beds 2 Baths 21334980 MLS
Welcome Home! Why rent when you can own? This beautifully maintained, move-in ready 3-bedroom, 2-bath home is the perfect opportunity to start building equity while enjoying all the incredible amenities Providence Village has to offer! From the inviting covered front porch to the bright, open-concept floor plan, this home is designed for comfortable everyday living and effortless entertaining. The spacious living room features a cozy wood-burning fireplace and flows seamlessly into the kitchen and dining area, creating the perfect space for family dinners, game nights, or hosting friends. The kitchen offers ample cabinetry, a pantry, and generous prep space. The private primary suite is tucked away from the secondary bedrooms and includes dual sinks, a relaxing garden tub, separate shower, and a large walk-in closet. Luxury vinyl plank flooring, abundant natural light, and thoughtful updates make this home truly move-in ready. Step outside to enjoy your private backyard with plenty of space to relax, entertain, or let kids and pets play. The rear-entry garage adds both convenience and curb appeal. Living in Providence Village means more than owning a home—it's a lifestyle! Residents enjoy resort-style pools, a fitness center, clubhouse, scenic walking trails, parks, playgrounds, green spaces, and year-round community events that make it easy to meet neighbors and create lasting memories. Whether you're taking an evening stroll, spending weekends at the pool, or enjoying the many neighborhood amenities, you'll love calling this vibrant community home. Conveniently located near shopping, dining, schools, and major commuting routes, this home offers exceptional value and an unbeatable lifestyle. Don't miss your opportunity to make homeownership a reality

1051 Elm Dr, Providence Village

$375,000
4 Beds 3 Baths 21334218 MLS
Welcome to 11149 East Chase Lane, a beautifully appointed 4-bedroom, 2.1-bath home offering 2,551 square feet of stylish living space in the sought-after Enclave at Pecan Creek community in Providence Village. Showcasing attractive curb appeal with a welcoming front porch, manicured landscaping, and an epoxy-finished 2-car garage, this home combines modern finishes with a functional layout designed for today's lifestyle. Inside, beautiful waterproof luxury vinyl plank flooring flows throughout the main living areas, complemented by quartz countertops and stainless steel appliances. A versatile study or flex room greets you upon entry, along with a convenient half bath. The open-concept kitchen features a large island with breakfast bar seating, quartz countertops, walk-in pantry, and abundant cabinet space, seamlessly connecting to the dining area and spacious living room with access to the covered patio. The private primary suite is conveniently located on the first floor and offers dual walk-in closets, a glass-enclosed walk-in shower, and vanity with quartz countertops. The laundry room is also located on the main level for added convenience. Upstairs, a spacious game room provides additional living and entertainment space, while three generously sized secondary bedrooms share a full bath. Step outside to enjoy the covered patio overlooking the grassed backyard, creating the perfect setting for relaxing or entertaining. Residents of The Enclave at Pecan Creek enjoy access to exceptional community amenities, including parks, playgrounds, walking and biking trails, and scenic green spaces. Conveniently located near shopping, dining, schools, and major commuter routes, this home offers the perfect blend of comfort, convenience, and community living.

11149 E Chase Ln, Providence Village

$269,900
3 Beds 3 Baths 21316346 MLS
Welcome to 9822 Walnut Hill Drive, a charming two-story home located in the heart of Providence Village. Built in 2002, this residence offers 1,839 sq ft of thoughtfully designed living space with 3 bedrooms, 2.5 bathrooms, and multiple living areas, making it ideal for families or anyone seeking comfort and convenience. Step inside to find a warm and inviting layout featuring a spacious living room with a natural light, perfect for relaxing evenings. The kitchen is equipped with modern appliances including a built-in microwave, dishwasher, disposal, and electric range, along with a water line for the refrigerator. A dedicated dining area provides the perfect setting for family meals and entertaining guests. Upstairs, the primary suite offers a private retreat with ample closet space and a well-appointed bathroom. Two additional bedrooms and a second living area provide flexibility for family, guests, or a home office. The home sits on a landscaped lot with a fenced backyard, covered patio, and sprinkler system, creating an ideal space for outdoor enjoyment. A rear-entry two-car garage with opener and workbench space adds convenience and functionality. Interior finishes include a mix of carpet, ceramic tile, vinyl, and wood flooring, while central heating and cooling ensure year-round comfort. Located in the Providence Ph 1 subdivision, residents enjoy access to a wide range of amenities including a clubhouse, community pool, jogging and bike paths, playgrounds, and a private lake. The property is part of Denton ISD, with Providence Elementary, Rodriguez Middle School, and Ray Braswell High School nearby. This home combines charm, practicality, and lifestyle in one package. Whether you’re looking for a cozy family home or a property with strong community appeal, this home is ready to welcome its next owner. Don’t miss the opportunity to make this delightful home yours!

9822 Walnut Hill Dr, Providence Village

$335,000
3 Beds 2 Baths 21322704 MLS
Exceptional curb appeal and meticulous care make this move-in ready home a standout! From the inviting covered front porch to the thoughtfully designed interior, this home offers the perfect blend of comfort, functionality, and modern updates. The open-concept floor plan creates a bright, welcoming space that's ideal for everyday living and entertaining. A dedicated home office features a custom built-in desk system, providing the perfect work-from-home setup. The spacious kitchen offers abundant storage and has been enhanced with an updated pantry complete with a convenient coffee bar, adding both style and functionality. You'll appreciate the numerous upgrades throughout the home, including ceiling fans in every bedroom, updated finishes, and quality touches that reflect the exceptional pride of ownership. The whole-home and exterior security camera system conveys with the property, giving the next owner added peace of mind and value. Step outside to enjoy the covered back patio, an ideal space for morning coffee, outdoor dining, or relaxing with family and friends. The beautifully maintained yard and landscaping further showcase how well this home has been cared for. Located in one of the fastest-growing areas of North Texas, this home offers convenient access to the US-380 corridor with shopping, dining, and entertainment just minutes away. Enjoy easy access to Sprouts, Target, Kroger, H-E-B, restaurants, and everyday conveniences, while still enjoying the comfort of an established neighborhood. Whether you're searching for a home with a dedicated office, open floor plan, covered outdoor living space, smart home security features, or a truly move-in ready property, this home checks all the boxes. Don't miss your opportunity to own this beautifully updated, exceptionally maintained home in a prime location!

5956 Hopkins Dr, Providence Village

Start Your Search