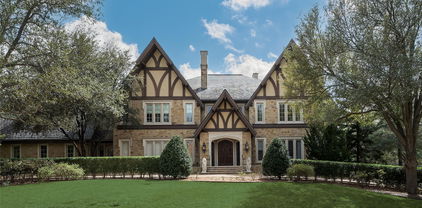
$6,195,000 Overlooking picturesque Flippen Park, this exceptional new construction by Prous Homes blends timeless architecture w sophisticated modern living across 5,404 SF. Thoughtfully designed for elegant entertaining & everyday comfort, the home offers 5 ensuite bedrooms, 5 full baths, & 2 half baths enhanced by designer finishes, custom window treatments, rich hardwoods, marble accents, & meticulous craftsmanship throughout. A gracious floor plan features formal living & dining rooms, expansive family room w herringbone gas fireplace, gourmet eat-in kitchen, butler’s pantry, wet bar, mud room, oversized utility room & climate-controlled screened patio w retractable screens for seamless indoor-outdoor living. The formal living room or study is anchored by a striking black marble fireplace, while the chef’s kitchen is outfitted w La Cornue, Sub-Zero, Wolf & Asko appliances, oversized Rohl farm sink & custom marble and tile finishes. The dining room features a coffered ceiling & designer wallpaper alongside a beautifully appointed wet bar w Sub-Zero wine refrigeration & Scotsman ice maker. Privately situated upstairs, the luxurious primary suite offers a spacious sitting area, spa-inspired bath w standalone soaking tub & oversized shower, & dual boutique-style walk-in closets w specialty lighting. Additional ensuite bedrooms, generous living spaces, third-floor guest retreat, & detached guest quarters above the garage provide exceptional flexibility for visitors, office space, or multigenerational living. Completed in 2024, the home features a stucco exterior, clay tile roof, foam insulation, whole-house water filtration & softening system, Generac generator, four HVAC systems, three Navien tankless water heaters, electric driveway gate, turfed backyard, landscaped grounds w irrigation, covered patio & epoxy-finished 2-car garage. Perfectly positioned overlooking one of Dallas’ most beloved parks, this residence offers a rare blend of luxury, comfort & timeless design. 5 Beds ⋅ 7 Baths ⋅ 21279095 MLS Overlooking picturesque Flippen Park, this exceptional new construction by Prous Homes blends timeless architecture w sophisticated modern living across 5,404 SF. Thoughtfully designed for elegant entertaining & everyday comfort, the home offers 5 ensuite bedrooms, 5 full baths, & 2 half baths enhanced by designer finishes, custom window treatments, rich hardwoods, marble accents, & meticulous craftsmanship throughout. A gracious floor plan features formal living & dining rooms, expansive family room w herringbone gas fireplace, gourmet eat-in kitchen, butler’s pantry, wet bar, mud room, oversized utility room & climate-controlled screened patio w retractable screens for seamless indoor-outdoor living. The formal living room or study is anchored by a striking black marble fireplace, while the chef’s kitchen is outfitted w La Cornue, Sub-Zero, Wolf & Asko appliances, oversized Rohl farm sink & custom marble and tile finishes. The dining room features a coffered ceiling & designer wallpaper alongside a beautifully appointed wet bar w Sub-Zero wine refrigeration & Scotsman ice maker. Privately situated upstairs, the luxurious primary suite offers a spacious sitting area, spa-inspired bath w standalone soaking tub & oversized shower, & dual boutique-style walk-in closets w specialty lighting. Additional ensuite bedrooms, generous living spaces, third-floor guest retreat, & detached guest quarters above the garage provide exceptional flexibility for visitors, office space, or multigenerational living. Completed in 2024, the home features a stucco exterior, clay tile roof, foam insulation, whole-house water filtration & softening system, Generac generator, four HVAC systems, three Navien tankless water heaters, electric driveway gate, turfed backyard, landscaped grounds w irrigation, covered patio & epoxy-finished 2-car garage. Perfectly positioned overlooking one of Dallas’ most beloved parks, this residence offers a rare blend of luxury, comfort & timeless design. 4505 S Versailles Ave, Highland Park
$13,490,000 Positioned on one of Highland Park’s most coveted and tranquil avenues, this exceptional property is among a select few with private access to a peaceful adjoining park. Designed with an indoor-outdoor living philosophy, this neoclassical estate connects light filled interiors with beautifully curated grounds. The architectural landscaping evokes the charm of a French country garden, featuring hand-cut stone, lush plantings, and an abundance of gas lanterns that create a warm, romantic ambiance. Interiors showcase an extraordinary level of custom craftsmanship, including artisan millwork, lacquered finishes, imported marble fireplaces, hand-forged brass stair railings, antique mirror installations, and fully marble-clad mosaic bathrooms. A splendid 1 bedroom and 2 full bath guest house adds over 800 square feet of living space with all bespoke design features and an infrared sauna. The classic carriage house inspired garage offers state-of-the-art functionality with a single three-car-wide hydraulic door, accommodating six vehicles and additional space designed for a car lift. This historic residence has undergone a comprehensive renovation defined by an uncompromising commitment to quality in which every surface and system has been thoughtfully reimagined and executed to the highest standard possible. This is a rare opportunity to acquire a fully transformed Highland Park estate of architectural integrity, enduring value, and premier location. 4 Beds ⋅ 7 Baths ⋅ 21251112 MLS Positioned on one of Highland Park’s most coveted and tranquil avenues, this exceptional property is among a select few with private access to a peaceful adjoining park. Designed with an indoor-outdoor living philosophy, this neoclassical estate connects light filled interiors with beautifully curated grounds. The architectural landscaping evokes the charm of a French country garden, featuring hand-cut stone, lush plantings, and an abundance of gas lanterns that create a warm, romantic ambiance. Interiors showcase an extraordinary level of custom craftsmanship, including artisan millwork, lacquered finishes, imported marble fireplaces, hand-forged brass stair railings, antique mirror installations, and fully marble-clad mosaic bathrooms. A splendid 1 bedroom and 2 full bath guest house adds over 800 square feet of living space with all bespoke design features and an infrared sauna. The classic carriage house inspired garage offers state-of-the-art functionality with a single three-car-wide hydraulic door, accommodating six vehicles and additional space designed for a car lift. This historic residence has undergone a comprehensive renovation defined by an uncompromising commitment to quality in which every surface and system has been thoughtfully reimagined and executed to the highest standard possible. This is a rare opportunity to acquire a fully transformed Highland Park estate of architectural integrity, enduring value, and premier location. 4259 Bordeaux Ave, Highland Park
$17,000,000 AUCTION BIDDING OPEN! Previously Listed at $29,900,000. Bidding ends July 29th Current High Bid is $17,000,000. Showings by Appointment Only. A rare convergence of classical architecture and natural grandeur defines this magnificent 20,485-square-foot estate sited along a verdant greenbelt and creek in Old Highland Park. The final full house commission of celebrated Classicist Cole Smith of Smith-Ekblad & Associates, with construction by Crowbar Constructors and interiors by Sherry Hayslip, this landmark residence commands a rare full acre on a private corner lot abutting lush park and trails. A soaring two-story Great Room with masterfully engineered acoustics anchors the home, opening to a screened porch with fireplace. Submerged garage affords full back use of acre lot. Seven fireplaces, a natatorium with oversized pool, a primary suite of extraordinary distinction, and a commercial elevator serving all four floors complete a residence where stately elegance and inspired craft converge at the highest level. 5 Beds ⋅ 13 Baths ⋅ 21155983 MLS AUCTION BIDDING OPEN! Previously Listed at $29,900,000. Bidding ends July 29th Current High Bid is $17,000,000. Showings by Appointment Only. A rare convergence of classical architecture and natural grandeur defines this magnificent 20,485-square-foot estate sited along a verdant greenbelt and creek in Old Highland Park. The final full house commission of celebrated Classicist Cole Smith of Smith-Ekblad & Associates, with construction by Crowbar Constructors and interiors by Sherry Hayslip, this landmark residence commands a rare full acre on a private corner lot abutting lush park and trails. A soaring two-story Great Room with masterfully engineered acoustics anchors the home, opening to a screened porch with fireplace. Submerged garage affords full back use of acre lot. Seven fireplaces, a natatorium with oversized pool, a primary suite of extraordinary distinction, and a commercial elevator serving all four floors complete a residence where stately elegance and inspired craft converge at the highest level. 3711 Lexington Ave, Highland Park