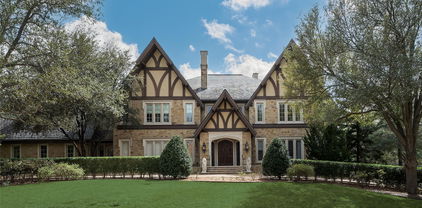
$9,900,000 Architecturally striking and beautifully reimagined, this exceptional Highland Park home sits on an oversized 120' x 166' lot in one of the Park Cities' most coveted locations. Designed around a private courtyard and resort style outdoor living spaces, the home is filled with natural light through dramatic floor to ceiling windows, soaring ceilings, and timeless architectural details including stone archways, exposed cedar beams, and multiple fireplaces. The thoughtfully designed U-shaped floor plan offers seamless indoor and outdoor living with expansive entertaining spaces, generous room proportions, and exceptional privacy. A luxurious first floor primary suite serves as a true retreat, while spacious bedrooms and inviting living areas provide flexibility for both everyday living and entertaining. 4 Beds ⋅ 5 Baths ⋅ 21339424 MLS Architecturally striking and beautifully reimagined, this exceptional Highland Park home sits on an oversized 120' x 166' lot in one of the Park Cities' most coveted locations. Designed around a private courtyard and resort style outdoor living spaces, the home is filled with natural light through dramatic floor to ceiling windows, soaring ceilings, and timeless architectural details including stone archways, exposed cedar beams, and multiple fireplaces. The thoughtfully designed U-shaped floor plan offers seamless indoor and outdoor living with expansive entertaining spaces, generous room proportions, and exceptional privacy. A luxurious first floor primary suite serves as a true retreat, while spacious bedrooms and inviting living areas provide flexibility for both everyday living and entertaining. 3848 Potomac Ave, Highland Park
$4,195,000 Located in the heart of Highland Park, this wonderful home offers a rare combination of privacy, walk-ability, and lifestyle, backing directly to the Katy Trail and just steps from Knox area dining, shopping, and entertainment. Designed with an ideal floorplan for everyday living and entertaining, the home features a spacious primary suite with a private balcony overlooking the backyard, a generous spa like bath, and large his & hers closets. The three car detached garage is topped by a large game room, providing flexible space for entertainment, guests, or a home office. The backyard is an entertainer's dream, highlighted by the large pool & spa with ample outdoor space, perfect for relaxing or hosting. This is a rare opportunity to enjoy luxury living with direct access to one of Dallas' most coveted trails and neighborhoods. 4 Beds ⋅ 5 Baths ⋅ 21331941 MLS Located in the heart of Highland Park, this wonderful home offers a rare combination of privacy, walk-ability, and lifestyle, backing directly to the Katy Trail and just steps from Knox area dining, shopping, and entertainment. Designed with an ideal floorplan for everyday living and entertaining, the home features a spacious primary suite with a private balcony overlooking the backyard, a generous spa like bath, and large his & hers closets. The three car detached garage is topped by a large game room, providing flexible space for entertainment, guests, or a home office. The backyard is an entertainer's dream, highlighted by the large pool & spa with ample outdoor space, perfect for relaxing or hosting. This is a rare opportunity to enjoy luxury living with direct access to one of Dallas' most coveted trails and neighborhoods. 4800 Abbott Ave, Highland Park
$11,490,000 This unique gem of a house is on a rare .766 acre lot with Hackberry Park and the creek for neighbors. Built in 1973, taken to the studs for a thoughtful rejuvenation in 2015, everything is top quality, and made for entertaining. The large walls can accommodate a burgeoning art collection and the windows and Crittall black steel French doors provide beautiful natural light, and make it easy to drink in the spectacular views. There are four fireplaces downstairs- one is on the front patio and another is surrounded by bookshelves in the dining room that easily seats 12. The living room has a wetbar in addition to the third fireplace and windows. Both the dining room and living room have doors opening to a patio overlooking more park space. The marble kitchen could accommodate a professional chef (and staff). The pantry-service kitchen houses the double SubZero refrigerator freezer, plus a wine cooler, pantry and counter space. The breakfast room, cloaked in Fortuny wallpaper and draperies, opens to the kitchen, and also has views of the creek and tennis court. The family room, painted a gleaming lapis blue has the fourth fireplace and lots of built ins and still more windows. All four en suite bedrooms are upstairs as is the laundry room. The primary suite with its vaulted ceiling hosts the fifth fireplace flanked by window doors leading to a balcony overlooking the creek. Just off the primary bedroom is a cozy office with built in desk. There is no shortage of closet space and separate vanities share the bath and shower space. You have to see the house in person to appreciate the quality of every detail, and imagine how well it works in every day life as well as spoiling your guests. 4 Beds ⋅ 6 Baths ⋅ 21325522 MLS This unique gem of a house is on a rare .766 acre lot with Hackberry Park and the creek for neighbors. Built in 1973, taken to the studs for a thoughtful rejuvenation in 2015, everything is top quality, and made for entertaining. The large walls can accommodate a burgeoning art collection and the windows and Crittall black steel French doors provide beautiful natural light, and make it easy to drink in the spectacular views. There are four fireplaces downstairs- one is on the front patio and another is surrounded by bookshelves in the dining room that easily seats 12. The living room has a wetbar in addition to the third fireplace and windows. Both the dining room and living room have doors opening to a patio overlooking more park space. The marble kitchen could accommodate a professional chef (and staff). The pantry-service kitchen houses the double SubZero refrigerator freezer, plus a wine cooler, pantry and counter space. The breakfast room, cloaked in Fortuny wallpaper and draperies, opens to the kitchen, and also has views of the creek and tennis court. The family room, painted a gleaming lapis blue has the fourth fireplace and lots of built ins and still more windows. All four en suite bedrooms are upstairs as is the laundry room. The primary suite with its vaulted ceiling hosts the fifth fireplace flanked by window doors leading to a balcony overlooking the creek. Just off the primary bedroom is a cozy office with built in desk. There is no shortage of closet space and separate vanities share the bath and shower space. You have to see the house in person to appreciate the quality of every detail, and imagine how well it works in every day life as well as spoiling your guests. 3606 Saint Johns Dr, Highland Park
$5,495,000 On a beautiful creek lot overlooking Hackberry Park is this one-of-a-kind gem of a house. Despite the privacy hedge and white wall you feel a little like you are in the country since you are surrounded by beautiful green views on three sides. The large entry hall has plenty of art wallspace. All the windows and Crittall black steel French doors make it easy to drink in the beauty surrounding the house. Built in 1973, taken to the studs for a thoughtful rejuvenation in 2015, everything is top quality, and made for entertaining. There are four fireplaces downstairs- one is on the front patio and another is surrounded by bookshelves in the dining room that easily seats 12. The living room has a wetbar in addition to the third fireplace and windows. Both the dining room and living room have doors opening to a patio overlooking more park space. The marble kitchen could accommodate a professional chef (and staff). The pantry-service kitchen houses the double SubZero refrigerator freezer, plus a wine cooler, pantry and counter space. The breakfast room, cloaked in Fortuny wallpaper and draperies, opens to the kitchen, and also has views of the creek and tennis court. The family room, painted a gleaming lapis blue has the fourth fireplace and lots of built ins and still more windows. All four en suite bedrooms are upstairs as is the laundry room. The primary suite with its vaulted ceiling hosts the fifth fireplace flanked by window doors leading to a balcony overlooking the creek. Just off the primary bedroom is a cozy office with built in desk. There is no shortage of closet space and separate vanities share the bath and shower space. You have to see the house in person to appreciate the quality of every detail, and imagine how well it works in every day life as well as spoiling your guests. 4 Beds ⋅ 6 Baths ⋅ 21164877 MLS On a beautiful creek lot overlooking Hackberry Park is this one-of-a-kind gem of a house. Despite the privacy hedge and white wall you feel a little like you are in the country since you are surrounded by beautiful green views on three sides. The large entry hall has plenty of art wallspace. All the windows and Crittall black steel French doors make it easy to drink in the beauty surrounding the house. Built in 1973, taken to the studs for a thoughtful rejuvenation in 2015, everything is top quality, and made for entertaining. There are four fireplaces downstairs- one is on the front patio and another is surrounded by bookshelves in the dining room that easily seats 12. The living room has a wetbar in addition to the third fireplace and windows. Both the dining room and living room have doors opening to a patio overlooking more park space. The marble kitchen could accommodate a professional chef (and staff). The pantry-service kitchen houses the double SubZero refrigerator freezer, plus a wine cooler, pantry and counter space. The breakfast room, cloaked in Fortuny wallpaper and draperies, opens to the kitchen, and also has views of the creek and tennis court. The family room, painted a gleaming lapis blue has the fourth fireplace and lots of built ins and still more windows. All four en suite bedrooms are upstairs as is the laundry room. The primary suite with its vaulted ceiling hosts the fifth fireplace flanked by window doors leading to a balcony overlooking the creek. Just off the primary bedroom is a cozy office with built in desk. There is no shortage of closet space and separate vanities share the bath and shower space. You have to see the house in person to appreciate the quality of every detail, and imagine how well it works in every day life as well as spoiling your guests. 3606 Saint Johns Dr, Highland Park
$9,995,000 This Highland Park home is a rare gem on the highly sought-after estate block of Gillon Avenue - the very first property adjacent to Lakeside Drive and Exall Lake on Turtle Creek. Sitting on 0.437 acres, it boasts 96 feet of frontage framed by mature trees and meticulous landscaping. Remodeled by JK Boone, this residence showcases exquisite flooring, custom millwork, and incredible art walls. A unique feature is the dual primary suite layout, one that offers a private terrace overlooking the serene rear grounds. High ceilings and generous room proportions create an inviting ambiance. Outside, a beautifully landscaped yard includes an outdoor living area with a fireplace in addition to the pool area with Pennsylvania stone hardscaping, a fountain, and a commercial pizza oven. Above the detached two-car garage is a 464 square-foot guest suite or quarters with elevator access. This property combines impeccable craftsmanship with a sterling location making it an incredible opportunity to utilize the existing home and improvements, or embark on a new chapter using the commanding street presence and exceptional location. 3 Beds ⋅ 5 Baths ⋅ 21297048 MLS This Highland Park home is a rare gem on the highly sought-after estate block of Gillon Avenue - the very first property adjacent to Lakeside Drive and Exall Lake on Turtle Creek. Sitting on 0.437 acres, it boasts 96 feet of frontage framed by mature trees and meticulous landscaping. Remodeled by JK Boone, this residence showcases exquisite flooring, custom millwork, and incredible art walls. A unique feature is the dual primary suite layout, one that offers a private terrace overlooking the serene rear grounds. High ceilings and generous room proportions create an inviting ambiance. Outside, a beautifully landscaped yard includes an outdoor living area with a fireplace in addition to the pool area with Pennsylvania stone hardscaping, a fountain, and a commercial pizza oven. Above the detached two-car garage is a 464 square-foot guest suite or quarters with elevator access. This property combines impeccable craftsmanship with a sterling location making it an incredible opportunity to utilize the existing home and improvements, or embark on a new chapter using the commanding street presence and exceptional location. 4009 Gillon Ave, Highland Park
$6,900,000 Rarely does a residence this extraordinary come to market. Nestled in the heart of one of Highland Park the most coveted of neighborhoods, this stunning 7,300 SqFt. custom estate has been flawlessly reimagined from top to bottom — every detail curated to deliver a truly unparalleled living experience. Step inside a like-new masterpiece boasting 5 bedrooms and 7 bathrooms, including two expansive primary suites — perfect for multigenerational living or an indulgent personal retreat. A recently installed elevator whisks you effortlessly between the First and Second floor. Designed for those who love to entertain, the home unfolds in a seamless flow from sophisticated interior spaces — including a dedicated game room — to a jaw-dropping outdoor oasis. Resort style pool and spa. resort-style pool, soothing water feature, and effortless entertaining from your fully appointed outdoor kitchen. Even the garage impresses: an oversized 3-car garage complete with EV charging and a custom pet grooming station. No stone has been left unturned in this meticulous, top-to-bottom renovation. You're just steps from the iconic shops and dining of Highland Park Village, the acclaimed Armstrong Elementary, Highland Park High School, and the prestigious Dallas Country Club — placing you at the very center of it all. 5 Beds ⋅ 7 Baths ⋅ 21295668 MLS Rarely does a residence this extraordinary come to market. Nestled in the heart of one of Highland Park the most coveted of neighborhoods, this stunning 7,300 SqFt. custom estate has been flawlessly reimagined from top to bottom — every detail curated to deliver a truly unparalleled living experience. Step inside a like-new masterpiece boasting 5 bedrooms and 7 bathrooms, including two expansive primary suites — perfect for multigenerational living or an indulgent personal retreat. A recently installed elevator whisks you effortlessly between the First and Second floor. Designed for those who love to entertain, the home unfolds in a seamless flow from sophisticated interior spaces — including a dedicated game room — to a jaw-dropping outdoor oasis. Resort style pool and spa. resort-style pool, soothing water feature, and effortless entertaining from your fully appointed outdoor kitchen. Even the garage impresses: an oversized 3-car garage complete with EV charging and a custom pet grooming station. No stone has been left unturned in this meticulous, top-to-bottom renovation. You're just steps from the iconic shops and dining of Highland Park Village, the acclaimed Armstrong Elementary, Highland Park High School, and the prestigious Dallas Country Club — placing you at the very center of it all. 3513 Princeton Ave, Highland Park
$6,195,000 Overlooking picturesque Flippen Park, this exceptional new construction by Prous Homes blends timeless architecture w sophisticated modern living across 5,404 SF. Thoughtfully designed for elegant entertaining & everyday comfort, the home offers 5 ensuite bedrooms, 5 full baths, & 2 half baths enhanced by designer finishes, custom window treatments, rich hardwoods, marble accents, & meticulous craftsmanship throughout. A gracious floor plan features formal living & dining rooms, expansive family room w herringbone gas fireplace, gourmet eat-in kitchen, butler’s pantry, wet bar, mud room, oversized utility room & climate-controlled screened patio w retractable screens for seamless indoor-outdoor living. The formal living room or study is anchored by a striking black marble fireplace, while the chef’s kitchen is outfitted w La Cornue, Sub-Zero, Wolf & Asko appliances, oversized Rohl farm sink & custom marble and tile finishes. The dining room features a coffered ceiling & designer wallpaper alongside a beautifully appointed wet bar w Sub-Zero wine refrigeration & Scotsman ice maker. Privately situated upstairs, the luxurious primary suite offers a spacious sitting area, spa-inspired bath w standalone soaking tub & oversized shower, & dual boutique-style walk-in closets w specialty lighting. Additional ensuite bedrooms, generous living spaces, third-floor guest retreat, & detached guest quarters above the garage provide exceptional flexibility for visitors, office space, or multigenerational living. Completed in 2024, the home features a stucco exterior, clay tile roof, foam insulation, whole-house water filtration & softening system, Generac generator, four HVAC systems, three Navien tankless water heaters, electric driveway gate, turfed backyard, landscaped grounds w irrigation, covered patio & epoxy-finished 2-car garage. Perfectly positioned overlooking one of Dallas’ most beloved parks, this residence offers a rare blend of luxury, comfort & timeless design. 5 Beds ⋅ 7 Baths ⋅ 21279095 MLS Overlooking picturesque Flippen Park, this exceptional new construction by Prous Homes blends timeless architecture w sophisticated modern living across 5,404 SF. Thoughtfully designed for elegant entertaining & everyday comfort, the home offers 5 ensuite bedrooms, 5 full baths, & 2 half baths enhanced by designer finishes, custom window treatments, rich hardwoods, marble accents, & meticulous craftsmanship throughout. A gracious floor plan features formal living & dining rooms, expansive family room w herringbone gas fireplace, gourmet eat-in kitchen, butler’s pantry, wet bar, mud room, oversized utility room & climate-controlled screened patio w retractable screens for seamless indoor-outdoor living. The formal living room or study is anchored by a striking black marble fireplace, while the chef’s kitchen is outfitted w La Cornue, Sub-Zero, Wolf & Asko appliances, oversized Rohl farm sink & custom marble and tile finishes. The dining room features a coffered ceiling & designer wallpaper alongside a beautifully appointed wet bar w Sub-Zero wine refrigeration & Scotsman ice maker. Privately situated upstairs, the luxurious primary suite offers a spacious sitting area, spa-inspired bath w standalone soaking tub & oversized shower, & dual boutique-style walk-in closets w specialty lighting. Additional ensuite bedrooms, generous living spaces, third-floor guest retreat, & detached guest quarters above the garage provide exceptional flexibility for visitors, office space, or multigenerational living. Completed in 2024, the home features a stucco exterior, clay tile roof, foam insulation, whole-house water filtration & softening system, Generac generator, four HVAC systems, three Navien tankless water heaters, electric driveway gate, turfed backyard, landscaped grounds w irrigation, covered patio & epoxy-finished 2-car garage. Perfectly positioned overlooking one of Dallas’ most beloved parks, this residence offers a rare blend of luxury, comfort & timeless design. 4505 S Versailles Ave, Highland Park
$11,995,000 Completed in 2022 by Ventura Custom Homes, this Highland Park masterpiece perfectly balances architectural grandeur with modern sophistication. A striking marble fountain sets a commanding tone at the entryway, introducing the bespoke finishes found throughout the residence. At the heart of the home, the culinary wing features Cristallo quartzite countertops, premium commercial appliances, lit cabinets, and a discrete catering kitchen designed for seamless entertaining. The primary retreat offers a sanctuary of wellness, complete with a spa-inspired bath including separate vanities, and a couture custom wardrobe room. An elevator services all levels—including the primary and secondary bedrooms, state-of-the-art media room, laundry room and third-floor escape or guest room. Outside, the corner-lot property opens to a private oasis featuring a pristine pool, fire pit, built-in outdoor heaters and speakers, synthetic turf yard, and a three-car garage with direct access off Lomo Alto. Wine storage and refrigeration are abundant. Rare opportunity to live in one of the most sought-after neighborhoods in Highland Park. Steps from Highland Park Village, Bradfield Elementary and easy access to the Dallas North Tollway. Public Driving Directions:Northeast corner of Belclaire and Lomo Alto. 5 Beds ⋅ 8 Baths ⋅ 21268429 MLS Completed in 2022 by Ventura Custom Homes, this Highland Park masterpiece perfectly balances architectural grandeur with modern sophistication. A striking marble fountain sets a commanding tone at the entryway, introducing the bespoke finishes found throughout the residence. At the heart of the home, the culinary wing features Cristallo quartzite countertops, premium commercial appliances, lit cabinets, and a discrete catering kitchen designed for seamless entertaining. The primary retreat offers a sanctuary of wellness, complete with a spa-inspired bath including separate vanities, and a couture custom wardrobe room. An elevator services all levels—including the primary and secondary bedrooms, state-of-the-art media room, laundry room and third-floor escape or guest room. Outside, the corner-lot property opens to a private oasis featuring a pristine pool, fire pit, built-in outdoor heaters and speakers, synthetic turf yard, and a three-car garage with direct access off Lomo Alto. Wine storage and refrigeration are abundant. Rare opportunity to live in one of the most sought-after neighborhoods in Highland Park. Steps from Highland Park Village, Bradfield Elementary and easy access to the Dallas North Tollway. Public Driving Directions:Northeast corner of Belclaire and Lomo Alto. 4436 Belclaire Ave, Highland Park
$2,645,000 Gracefully positioned on an expansive 78x143 lot along one of Highland Park’s most prestigious streets, this distinguished residence offers a rare blend of timeless elegance and thoughtfully curated modern enhancements. The light-filled floorplan is accented by rich hardwood floors, a grand entry flanked by formal living and dining rooms, and an inviting secondary living area that opens seamlessly to the backyard and adjoining breakfast room. The chef’s kitchen is exceptionally appointed with a generous center island, dual ovens, warming drawer, dual sinks, walk-in pantry, and a 2022 JennAir side-by-side refrigerator. The downstairs primary suite serves as a refined private retreat, featuring vaulted ceilings, direct backyard access, and separate his-and-hers bathrooms with walk-in closets. Designed for elevated outdoor living, the backyard showcases a stunning resort-style heated pool and spa added in 2022, complete with LED lighting, a raised waterfall wall, Silver Travertine decking, and WiFi-enabled Aqualink controls. The covered patio is equally impressive, offering integrated heaters, ceiling fan, lighting, and a custom outdoor kitchen and bar with Coyote grill and refrigerator—perfect for sophisticated entertaining. Professionally landscaped front and back grounds feature programmable landscape lighting and Rachio WiFi-controlled irrigation. Additional highlights include a separate laundry room with extra refrigerator, dog run, attached two-car garage, and an incredible front balcony with unobstructed views. Recent updates such as a new shingle roof, tankless Rinnai water heater, refreshed front porch facade, upgraded exterior lighting, and enhanced curb appeal further elevate this exceptional West Highland Park offering. 4 Beds ⋅ 5 Baths ⋅ 21268070 MLS Gracefully positioned on an expansive 78x143 lot along one of Highland Park’s most prestigious streets, this distinguished residence offers a rare blend of timeless elegance and thoughtfully curated modern enhancements. The light-filled floorplan is accented by rich hardwood floors, a grand entry flanked by formal living and dining rooms, and an inviting secondary living area that opens seamlessly to the backyard and adjoining breakfast room. The chef’s kitchen is exceptionally appointed with a generous center island, dual ovens, warming drawer, dual sinks, walk-in pantry, and a 2022 JennAir side-by-side refrigerator. The downstairs primary suite serves as a refined private retreat, featuring vaulted ceilings, direct backyard access, and separate his-and-hers bathrooms with walk-in closets. Designed for elevated outdoor living, the backyard showcases a stunning resort-style heated pool and spa added in 2022, complete with LED lighting, a raised waterfall wall, Silver Travertine decking, and WiFi-enabled Aqualink controls. The covered patio is equally impressive, offering integrated heaters, ceiling fan, lighting, and a custom outdoor kitchen and bar with Coyote grill and refrigerator—perfect for sophisticated entertaining. Professionally landscaped front and back grounds feature programmable landscape lighting and Rachio WiFi-controlled irrigation. Additional highlights include a separate laundry room with extra refrigerator, dog run, attached two-car garage, and an incredible front balcony with unobstructed views. Recent updates such as a new shingle roof, tankless Rinnai water heater, refreshed front porch facade, upgraded exterior lighting, and enhanced curb appeal further elevate this exceptional West Highland Park offering. 4678 Beverly Dr, Highland Park
$5,460,000 In the pantheon of Dallas real estate, few residences command the presence of this West Highland Park masterwork. Situated on a rare, sprawling double lot, this estate has been reimagined through a meticulous, design forward renovation that transcends the ordinary. Curated in a brilliant collaboration with renowned designer Brant McFarlain and lighting visionary Shane Douglas, the home is a sanctuary that is as much a piece of art as it is a residence. The interior is a study in tactile luxury. Smooth finish walls serve as a gallery like backdrop for custom millwork and layered ceiling treatments, from the ethereal plaster moldings to the wood paneled ceilings. The culinary heart of the home is a triumph of form and function, anchored by SubZero and Wolf appliances and bespoke cabinetry. For the consummate host, the home offers a sequence of entertaining vignettes, including a custom wet bar with a dramatic elliptical ceiling and stone shelving. The primary suite is a masterclass in quiet opulence, anchored by a fireplace with a custom marble surround. Throughout the home, the devotion to quality is absolute, featuring full marble walls from Artistic Tile, Waterworks fixtures, and a powder bath that rivals a high fashion boutique. Even the most practical elements are elevated, from Lutron HomeWorks automation to a discreet, custom built dog suite. The exterior is a sprawling paradise of leisure, centered around a massive outdoor living pavilion that overlooks the lush, oversized grounds. The crowning jewel is the 2024 custom built multi use backhouse a soaring, flexible space that serves as a high end gym, executive office, or guest retreat. Complete with a 22 foot screened porch, full bath, kitchenette, and fireplace, this structure epitomizes the more is more philosophy of West Highland Park luxury. This is the definitive statement of Dallas elegance, where scale, craftsmanship, and livability come together seamlessly. 4 Beds ⋅ 6 Baths ⋅ 21244659 MLS In the pantheon of Dallas real estate, few residences command the presence of this West Highland Park masterwork. Situated on a rare, sprawling double lot, this estate has been reimagined through a meticulous, design forward renovation that transcends the ordinary. Curated in a brilliant collaboration with renowned designer Brant McFarlain and lighting visionary Shane Douglas, the home is a sanctuary that is as much a piece of art as it is a residence. The interior is a study in tactile luxury. Smooth finish walls serve as a gallery like backdrop for custom millwork and layered ceiling treatments, from the ethereal plaster moldings to the wood paneled ceilings. The culinary heart of the home is a triumph of form and function, anchored by SubZero and Wolf appliances and bespoke cabinetry. For the consummate host, the home offers a sequence of entertaining vignettes, including a custom wet bar with a dramatic elliptical ceiling and stone shelving. The primary suite is a masterclass in quiet opulence, anchored by a fireplace with a custom marble surround. Throughout the home, the devotion to quality is absolute, featuring full marble walls from Artistic Tile, Waterworks fixtures, and a powder bath that rivals a high fashion boutique. Even the most practical elements are elevated, from Lutron HomeWorks automation to a discreet, custom built dog suite. The exterior is a sprawling paradise of leisure, centered around a massive outdoor living pavilion that overlooks the lush, oversized grounds. The crowning jewel is the 2024 custom built multi use backhouse a soaring, flexible space that serves as a high end gym, executive office, or guest retreat. Complete with a 22 foot screened porch, full bath, kitchenette, and fireplace, this structure epitomizes the more is more philosophy of West Highland Park luxury. This is the definitive statement of Dallas elegance, where scale, craftsmanship, and livability come together seamlessly. 4636 Belclaire Ave, Highland Park
$17,000,000 AUCTION BIDDING OPEN! Previously Listed at $29,900,000. Bidding ends July 29th Current High Bid is $17,000,000. Showings by Appointment Only. A rare convergence of classical architecture and natural grandeur defines this magnificent 20,485-square-foot estate sited along a verdant greenbelt and creek in Old Highland Park. The final full house commission of celebrated Classicist Cole Smith of Smith-Ekblad & Associates, with construction by Crowbar Constructors and interiors by Sherry Hayslip, this landmark residence commands a rare full acre on a private corner lot abutting lush park and trails. A soaring two-story Great Room with masterfully engineered acoustics anchors the home, opening to a screened porch with fireplace. Submerged garage affords full back use of acre lot. Seven fireplaces, a natatorium with oversized pool, a primary suite of extraordinary distinction, and a commercial elevator serving all four floors complete a residence where stately elegance and inspired craft converge at the highest level. 5 Beds ⋅ 13 Baths ⋅ 21155983 MLS AUCTION BIDDING OPEN! Previously Listed at $29,900,000. Bidding ends July 29th Current High Bid is $17,000,000. Showings by Appointment Only. A rare convergence of classical architecture and natural grandeur defines this magnificent 20,485-square-foot estate sited along a verdant greenbelt and creek in Old Highland Park. The final full house commission of celebrated Classicist Cole Smith of Smith-Ekblad & Associates, with construction by Crowbar Constructors and interiors by Sherry Hayslip, this landmark residence commands a rare full acre on a private corner lot abutting lush park and trails. A soaring two-story Great Room with masterfully engineered acoustics anchors the home, opening to a screened porch with fireplace. Submerged garage affords full back use of acre lot. Seven fireplaces, a natatorium with oversized pool, a primary suite of extraordinary distinction, and a commercial elevator serving all four floors complete a residence where stately elegance and inspired craft converge at the highest level. 3711 Lexington Ave, Highland Park