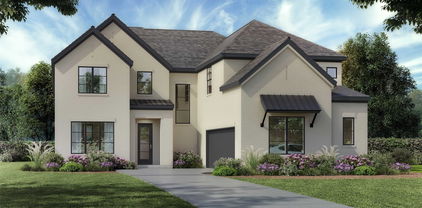
$3,200,000 Commanding a full one-acre homesite in 1830 Place, a private enclave of acre-plus estates within sought-after Argyle ISD and just around the corner from Denton Country Club, this newly crafted St. Vincent Homes residence unites a striking stone and shake exterior, dual main-level suites, a detached guest house, and a resort-style backyard running more than 250 feet deep into a rare statement of refined country living. Spanning 5,946 square feet across two levels, the main residence opens through a dramatic entry into a light-filled living room anchored by a fireplace, flowing to a dining room and a kitchen scaled for genuine gatherings, with a walk-in pantry and a covered veranda just beyond. A dedicated study and a separate playroom sit off the entry alongside the laundry and mud entry. The main-level primary suite is a serene retreat anchored by a spa-inspired bath built around a true wet room and an expansive custom closet, and a second guest suite rests on the same level with its own full bath and walk-in closet. Upstairs, a generous game room anchors three additional bedrooms and a built-in bunk room, served by four full baths and finished with custom built-ins, a study nook, and a covered balcony overlooking the grounds. Across the grounds, a separate carriage house beneath a classic gambrel roof brings the property to four garage bays and adds a private 729 square foot guest house above, complete with bedroom, full bath, living area, and kitchenette, ideal for visiting family, a private office, or a quiet studio. Together they total 6,675 square feet of finished, air conditioned living space. Nearly 800 square feet of covered patio and veranda open to a pool and a professionally landscaped acre, with room to roam well beyond it. With construction underway, there is still time to shape final finishes and selections. New construction with estimated completion December 2026 in the heart of Denton County. Schedule your private tour today. 6 Beds ⋅ 7 Baths ⋅ 21320897 MLS Commanding a full one-acre homesite in 1830 Place, a private enclave of acre-plus estates within sought-after Argyle ISD and just around the corner from Denton Country Club, this newly crafted St. Vincent Homes residence unites a striking stone and shake exterior, dual main-level suites, a detached guest house, and a resort-style backyard running more than 250 feet deep into a rare statement of refined country living. Spanning 5,946 square feet across two levels, the main residence opens through a dramatic entry into a light-filled living room anchored by a fireplace, flowing to a dining room and a kitchen scaled for genuine gatherings, with a walk-in pantry and a covered veranda just beyond. A dedicated study and a separate playroom sit off the entry alongside the laundry and mud entry. The main-level primary suite is a serene retreat anchored by a spa-inspired bath built around a true wet room and an expansive custom closet, and a second guest suite rests on the same level with its own full bath and walk-in closet. Upstairs, a generous game room anchors three additional bedrooms and a built-in bunk room, served by four full baths and finished with custom built-ins, a study nook, and a covered balcony overlooking the grounds. Across the grounds, a separate carriage house beneath a classic gambrel roof brings the property to four garage bays and adds a private 729 square foot guest house above, complete with bedroom, full bath, living area, and kitchenette, ideal for visiting family, a private office, or a quiet studio. Together they total 6,675 square feet of finished, air conditioned living space. Nearly 800 square feet of covered patio and veranda open to a pool and a professionally landscaped acre, with room to roam well beyond it. With construction underway, there is still time to shape final finishes and selections. New construction with estimated completion December 2026 in the heart of Denton County. Schedule your private tour today. 9906 Linington Way, Argyle
$3,100,000 Commanding a full one-acre corner homesite in 1830 Place, a private enclave of acre-plus estates within sought-after Argyle ISD and just around the corner from Denton Country Club, this newly crafted St. Vincent Homes residence unites architectural steel-and-stone design, a detached guest house, an oversized four-car garage, and a resort-style backyard into a rare statement of refined country living. The 5,588 square-foot plan is dressed in hand-selected natural stone and board-and-batten beneath a standing-seam metal roof, with steel storefront glass framing a dramatic entrance. Wide-plank engineered hardwoods and soaring vaulted ceilings carry through the sun-drenched main living, where a sculptural stone gas fireplace and wet bar open to a chef's kitchen appointed with an oversized island, double ovens, a built-in gas range, walk-in and butler's pantries, and a farmhouse sink. A glass-wrapped dining room draws the acreage indoors and flows to the covered veranda for grand-scale entertaining. The main-level primary suite is a serene retreat anchored by its own fireplace and a spa-inspired bath built around a true wet room, where a soaking tub and oversized glass shower stand together beneath dual vanities and an expansive custom closet. Upstairs, a generous game room anchors four well-appointed bedrooms, each with a walk-in closet and private en-suite bath. A covered breezeway leads to a detached casita complete with guest suite, stone fireplace, full bath, and dedicated fitness room, ideal for visiting guests, a private office, or a quiet studio. More than 1,000 square feet of covered patios overlook a resort-style pool with cascading waterfall on a professionally landscaped acre. Impeccably built to perform, the home offers spray-foam encapsulation, tankless hot water, and integrated smart-home technology throughout. New construction with estimated completion December 2026 in the heart of Denton County. Schedule your private tour today. 6 Beds ⋅ 7 Baths ⋅ 21320119 MLS Commanding a full one-acre corner homesite in 1830 Place, a private enclave of acre-plus estates within sought-after Argyle ISD and just around the corner from Denton Country Club, this newly crafted St. Vincent Homes residence unites architectural steel-and-stone design, a detached guest house, an oversized four-car garage, and a resort-style backyard into a rare statement of refined country living. The 5,588 square-foot plan is dressed in hand-selected natural stone and board-and-batten beneath a standing-seam metal roof, with steel storefront glass framing a dramatic entrance. Wide-plank engineered hardwoods and soaring vaulted ceilings carry through the sun-drenched main living, where a sculptural stone gas fireplace and wet bar open to a chef's kitchen appointed with an oversized island, double ovens, a built-in gas range, walk-in and butler's pantries, and a farmhouse sink. A glass-wrapped dining room draws the acreage indoors and flows to the covered veranda for grand-scale entertaining. The main-level primary suite is a serene retreat anchored by its own fireplace and a spa-inspired bath built around a true wet room, where a soaking tub and oversized glass shower stand together beneath dual vanities and an expansive custom closet. Upstairs, a generous game room anchors four well-appointed bedrooms, each with a walk-in closet and private en-suite bath. A covered breezeway leads to a detached casita complete with guest suite, stone fireplace, full bath, and dedicated fitness room, ideal for visiting guests, a private office, or a quiet studio. More than 1,000 square feet of covered patios overlook a resort-style pool with cascading waterfall on a professionally landscaped acre. Impeccably built to perform, the home offers spray-foam encapsulation, tankless hot water, and integrated smart-home technology throughout. New construction with estimated completion December 2026 in the heart of Denton County. Schedule your private tour today. 9705 Wilder Ct, Argyle
$544,852 Welcome to your dream home: a East-facing masterpiece that blends elegance, comfort, and thoughtful design in every square foot. Step inside and experience an open floor plan that flows effortlessly, creating a bright and inviting atmosphere perfect for entertaining or everyday living. The heart of the home features a chef-inspired kitchen with stunning stacked cabinets, offering abundant storage and a clean, sophisticated look that rises to meet your lifestyle. Retreat to the luxurious owner's suite, your personal haven, complete with private sitting room ideal for reading, relaxing, or enjoying morning coffee. Pamper yourself in the spa-like en suite, featuring a deep drop-in tub that promises tranquility after a long day. Need a space to work or create? The enclosed first floor study offers quiet privacy, making it perfect for a home office, library, or creative studio. With a perfect orientation to capture soft evening light and every amenity carefully chosen for comfort and style, this home is more than a place to live-it's a place to love. Call or chat with the David Weekley Homes at Harvest Team to learn more about this new home for sale in Argyle, TX! 4 Beds ⋅ 3 Baths ⋅ 21322617 MLS Welcome to your dream home: a East-facing masterpiece that blends elegance, comfort, and thoughtful design in every square foot. Step inside and experience an open floor plan that flows effortlessly, creating a bright and inviting atmosphere perfect for entertaining or everyday living. The heart of the home features a chef-inspired kitchen with stunning stacked cabinets, offering abundant storage and a clean, sophisticated look that rises to meet your lifestyle. Retreat to the luxurious owner's suite, your personal haven, complete with private sitting room ideal for reading, relaxing, or enjoying morning coffee. Pamper yourself in the spa-like en suite, featuring a deep drop-in tub that promises tranquility after a long day. Need a space to work or create? The enclosed first floor study offers quiet privacy, making it perfect for a home office, library, or creative studio. With a perfect orientation to capture soft evening light and every amenity carefully chosen for comfort and style, this home is more than a place to live-it's a place to love. Call or chat with the David Weekley Homes at Harvest Team to learn more about this new home for sale in Argyle, TX! 1630 Roundup Way, Argyle
$876,774 MLS# 21311435 - Built by Coventry Homes - Oct 28 2026 completion! ~ Introducing an exquisite opportunity to own a stunning inventory home that perfectly embodies luxury and sophistication. This remarkable residence showcases impeccable craftsmanship, high-end finishes, and thoughtfully designed spaces that cater to your refined lifestyle. Every detail has been carefully curated, from the grand entrance to the expansive living areas, creating an inviting atmosphere ideal for both entertaining and relaxation. The gourmet kitchen is a chef’s dream, featuring top-of-the-line appliances and elegant design elements. Retreat to the opulent master suite, where tranquility meets style, complete with a spa-like en-suite bathroom and generous closet space. Additional bedrooms offer privacy and comfort for family and guests alike. This home is not just a place to live; it’s a statement of success and taste. Nestled in a prestigious community that offers exclusive amenities and a vibrant lifestyle, you’ll find yourself immersed in elegance and convenience. Don’t miss the opportunity to secure your own slice of paradise in this inventory home—where luxury living awaits your arrival. Experience the allure of high-end living today! 5 Beds ⋅ 6 Baths ⋅ 21311435 MLS MLS# 21311435 - Built by Coventry Homes - Oct 28 2026 completion! ~ Introducing an exquisite opportunity to own a stunning inventory home that perfectly embodies luxury and sophistication. This remarkable residence showcases impeccable craftsmanship, high-end finishes, and thoughtfully designed spaces that cater to your refined lifestyle. Every detail has been carefully curated, from the grand entrance to the expansive living areas, creating an inviting atmosphere ideal for both entertaining and relaxation. The gourmet kitchen is a chef’s dream, featuring top-of-the-line appliances and elegant design elements. Retreat to the opulent master suite, where tranquility meets style, complete with a spa-like en-suite bathroom and generous closet space. Additional bedrooms offer privacy and comfort for family and guests alike. This home is not just a place to live; it’s a statement of success and taste. Nestled in a prestigious community that offers exclusive amenities and a vibrant lifestyle, you’ll find yourself immersed in elegance and convenience. Don’t miss the opportunity to secure your own slice of paradise in this inventory home—where luxury living awaits your arrival. Experience the allure of high-end living today! 1861 Salt Grass Dr, Argyle
$494,413 Thoughtful design and welcoming details make every day feel special in the Ridgepoint by David Weekley Homes. From the upstairs retreat to the downstairs study, this home offers flexible spaces ready to become whatever your family needs—whether that’s a quiet reading nook, a playroom, or a creative studio. The open-concept layout is filled with natural light, featuring soaring ceilings that create an airy yet comfortable atmosphere perfect for everyday living and entertaining. The heart of the home is the inviting kitchen, where expansive countertops and a generous island make it easy to gather, cook, and connect. Spacious secondary bedrooms provide room for personalities to grow and thrive. At the end of the day, unwind in the serene Owner’s Retreat, complete with a spa-inspired en suite bathroom and an elegant walk-in closet designed for both comfort and convenience. 3 Beds ⋅ 3 Baths ⋅ 21302474 MLS Thoughtful design and welcoming details make every day feel special in the Ridgepoint by David Weekley Homes. From the upstairs retreat to the downstairs study, this home offers flexible spaces ready to become whatever your family needs—whether that’s a quiet reading nook, a playroom, or a creative studio. The open-concept layout is filled with natural light, featuring soaring ceilings that create an airy yet comfortable atmosphere perfect for everyday living and entertaining. The heart of the home is the inviting kitchen, where expansive countertops and a generous island make it easy to gather, cook, and connect. Spacious secondary bedrooms provide room for personalities to grow and thrive. At the end of the day, unwind in the serene Owner’s Retreat, complete with a spa-inspired en suite bathroom and an elegant walk-in closet designed for both comfort and convenience. 1305 Roundup Way, Argyle
$1,000,000 MLS# 21293126 - Built by Chesmar Homes - Sep 2026 completion! ~ Positioned on a rare and highly desirable 90' homesite, this property backs to a unique green space with serene, tree-lined boundaries, creating a peaceful and private outdoor setting. The covered outdoor living area with an included fireplace is perfectly placed to take in the tranquil views while benefiting from the southwest-facing orientation. The executive level Nicosa is offering approximately 3,093 square feet of well-designed single-story living with elevated craftsmanship and thoughtful detail throughout. This open-concept floorplan features 3 bedrooms, 3.5 baths, a private study, and a dedicated media room, providing flexible space for both daily living and entertaining. The family room, kitchen, and casual dining areas flow seamlessly together, creating a spacious central gathering area with high ceilings and abundant natural light. The kitchen is a chef's dream - equipped with 2 large islands, ample cabinetry, and luxury GE Cafe appliances. The primary suite is privately situated and serves as a relaxing retreat with a spa-like bath complete with dual vanities, a freestanding tub, separate shower, and a generous walk-in closet. Secondary bedrooms are well-sized, and each offers convenient access to full baths. Additional features include a mudroom, utility room, and a split 3-car garage configuration for added functionality and storage. Last opportunity to own a Nicosa plan in Argyle, TX within the sought-after Canyon Falls community, offering access to resort-style amenities including pools, trails, parks, and fitness facilities. 3 Beds ⋅ 4 Baths ⋅ 21293126 MLS MLS# 21293126 - Built by Chesmar Homes - Sep 2026 completion! ~ Positioned on a rare and highly desirable 90' homesite, this property backs to a unique green space with serene, tree-lined boundaries, creating a peaceful and private outdoor setting. The covered outdoor living area with an included fireplace is perfectly placed to take in the tranquil views while benefiting from the southwest-facing orientation. The executive level Nicosa is offering approximately 3,093 square feet of well-designed single-story living with elevated craftsmanship and thoughtful detail throughout. This open-concept floorplan features 3 bedrooms, 3.5 baths, a private study, and a dedicated media room, providing flexible space for both daily living and entertaining. The family room, kitchen, and casual dining areas flow seamlessly together, creating a spacious central gathering area with high ceilings and abundant natural light. The kitchen is a chef's dream - equipped with 2 large islands, ample cabinetry, and luxury GE Cafe appliances. The primary suite is privately situated and serves as a relaxing retreat with a spa-like bath complete with dual vanities, a freestanding tub, separate shower, and a generous walk-in closet. Secondary bedrooms are well-sized, and each offers convenient access to full baths. Additional features include a mudroom, utility room, and a split 3-car garage configuration for added functionality and storage. Last opportunity to own a Nicosa plan in Argyle, TX within the sought-after Canyon Falls community, offering access to resort-style amenities including pools, trails, parks, and fitness facilities. 11220 Hickory Falls Dr, Argyle
$499,055 Welcome to a beautifully designed home where comfort, style, and an exceptional setting come together. A spacious front porch invites you to relax with morning coffee or unwind with evening conversations, creating an inviting first impression. Inside, a bright open-concept layout flows effortlessly from room to room, offering a welcoming space for both entertaining and everyday family life. The enclosed study provides a quiet, private area ideal for remote work, homework, or creative pursuits. The serene Owner’s Retreat offers a true escape, featuring a spa-inspired bath with a luxurious drop-in tub designed for relaxation at the end of the day. With a thoughtful floor plan and inviting living spaces throughout, this home is designed for slowing down, spreading out, and enjoying life’s moments—an ideal place to begin your next chapter. 3 Beds ⋅ 3 Baths ⋅ 21276827 MLS Welcome to a beautifully designed home where comfort, style, and an exceptional setting come together. A spacious front porch invites you to relax with morning coffee or unwind with evening conversations, creating an inviting first impression. Inside, a bright open-concept layout flows effortlessly from room to room, offering a welcoming space for both entertaining and everyday family life. The enclosed study provides a quiet, private area ideal for remote work, homework, or creative pursuits. The serene Owner’s Retreat offers a true escape, featuring a spa-inspired bath with a luxurious drop-in tub designed for relaxation at the end of the day. With a thoughtful floor plan and inviting living spaces throughout, this home is designed for slowing down, spreading out, and enjoying life’s moments—an ideal place to begin your next chapter. 1214 Harvest Way, Argyle
$774,990 MLS# 21270822 - Built by Coventry Homes - Sep 30 2026 completion! ~ Welcome to 1848 Autumn Sage Drive, the model-inspired Goodlow floorplan by Coventry Homes, thoughtfully designed to showcase the pinnacle of luxury living in the highly anticipated Furst Ranch community. Spanning 3,695 square feet, this exceptional home features 5-bedrooms, 5 full bathrooms, a private study, formal and casual dining spaces, a media room, and a game room. It is perfectly curated for elevated everyday living and sophisticated entertaining. The expansive layout flows effortlessly for hosting, while the Texas-sized covered patio extends your living space outdoors for memorable evenings and weekend gatherings. As a showcase design in one of the area’s newest luxury communities, this home offers a rare opportunity to own a statement residence built for those who expect more. Schedule your private tour today and claim your place in Furst Ranch while limited opportunities remain! 5 Beds ⋅ 5 Baths ⋅ 21270822 MLS MLS# 21270822 - Built by Coventry Homes - Sep 30 2026 completion! ~ Welcome to 1848 Autumn Sage Drive, the model-inspired Goodlow floorplan by Coventry Homes, thoughtfully designed to showcase the pinnacle of luxury living in the highly anticipated Furst Ranch community. Spanning 3,695 square feet, this exceptional home features 5-bedrooms, 5 full bathrooms, a private study, formal and casual dining spaces, a media room, and a game room. It is perfectly curated for elevated everyday living and sophisticated entertaining. The expansive layout flows effortlessly for hosting, while the Texas-sized covered patio extends your living space outdoors for memorable evenings and weekend gatherings. As a showcase design in one of the area’s newest luxury communities, this home offers a rare opportunity to own a statement residence built for those who expect more. Schedule your private tour today and claim your place in Furst Ranch while limited opportunities remain! 1848 Autumn Sage Dr, Argyle
$749,990 MLS# 21270763 - Built by Coventry Homes - Sep 30 2026 completion! ~ Step into refined elegance at 1844 Autumn Sage Drive, a stunning Mineola floorplan by Coventry Homes in the highly anticipated Furst Ranch community. Thoughtfully designed for elevated living, this home offers 4-bedrooms, 4 full baths, a private study, game room, media room, and a striking statement fireplace. Each space crafted for comfort, sophistication, and memorable gatherings. From quiet mornings in your study to evenings by the fire and cinematic nights in the media room, this home delivers a seamless blend of luxury and livability within one of the region’s most exciting new communities. Opportunities in Furst Ranch are limited! Schedule your private tour today and be among the first to call this premier community home. 4 Beds ⋅ 4 Baths ⋅ 21270763 MLS MLS# 21270763 - Built by Coventry Homes - Sep 30 2026 completion! ~ Step into refined elegance at 1844 Autumn Sage Drive, a stunning Mineola floorplan by Coventry Homes in the highly anticipated Furst Ranch community. Thoughtfully designed for elevated living, this home offers 4-bedrooms, 4 full baths, a private study, game room, media room, and a striking statement fireplace. Each space crafted for comfort, sophistication, and memorable gatherings. From quiet mornings in your study to evenings by the fire and cinematic nights in the media room, this home delivers a seamless blend of luxury and livability within one of the region’s most exciting new communities. Opportunities in Furst Ranch are limited! Schedule your private tour today and be among the first to call this premier community home. 1844 Autumn Sage Dr, Argyle
$1,499,000 MLS# 21261588 - Built by Toll Brothers - Oct 2026 completion! ~ The Bamburgh is an entertainer's delight with elegant spaces indoors and out. An elongated foyer with a tray ceiling flows into the stunning great room and casual dining area that features a beautiful cathedral ceiling and a view of the expansive covered patio. The tasteful kitchen is complete with an oversized center island with breakfast bar, plenty of counter and cabinet space, and a roomy walk-in pantry. Defining the marvelous primary bedroom suite is a charming tray ceiling, dual walk-in closets, and a sumptuous primary bath with dual vanities, a relaxing soaking tub, a luxe shower with seat and drying area, walk-in linen storage, and a private water closet. Secondary bedrooms feature walk-in closets and private baths. Additional highlights include a generous media room, a spacious office, easily accessible laundry off the everyday entry, a powder room, and plenty of additional storage. 4 Beds ⋅ 5 Baths ⋅ 21261588 MLS MLS# 21261588 - Built by Toll Brothers - Oct 2026 completion! ~ The Bamburgh is an entertainer's delight with elegant spaces indoors and out. An elongated foyer with a tray ceiling flows into the stunning great room and casual dining area that features a beautiful cathedral ceiling and a view of the expansive covered patio. The tasteful kitchen is complete with an oversized center island with breakfast bar, plenty of counter and cabinet space, and a roomy walk-in pantry. Defining the marvelous primary bedroom suite is a charming tray ceiling, dual walk-in closets, and a sumptuous primary bath with dual vanities, a relaxing soaking tub, a luxe shower with seat and drying area, walk-in linen storage, and a private water closet. Secondary bedrooms feature walk-in closets and private baths. Additional highlights include a generous media room, a spacious office, easily accessible laundry off the everyday entry, a powder room, and plenty of additional storage. 11105 Douglas Dr, Argyle
$975,000 Stunning Shaddock Home showcasing exceptional craftsmanship and luxury finishes throughout. This spacious five-bedroom home offers two dining areas and four full baths, thoughtfully designed for both everyday living and entertaining. The open-concept living area features beautiful nail-down hardwood flooring, designer lighting throughout, and a beautifully finished fireplace that creates a warm focal point. The gourmet kitchen is appointed with custom cabinetry and a large walk-in pantry, offering both style and functionality. The private owner's suite provides a spa-inspired retreat with a frameless glass shower and elegant finishes. Additional highlights include an oversized laundry room, an extended covered back patio, and versatile living spaces with a game room and media room upstairs. 5 Beds ⋅ 4 Baths ⋅ 21255977 MLS Stunning Shaddock Home showcasing exceptional craftsmanship and luxury finishes throughout. This spacious five-bedroom home offers two dining areas and four full baths, thoughtfully designed for both everyday living and entertaining. The open-concept living area features beautiful nail-down hardwood flooring, designer lighting throughout, and a beautifully finished fireplace that creates a warm focal point. The gourmet kitchen is appointed with custom cabinetry and a large walk-in pantry, offering both style and functionality. The private owner's suite provides a spa-inspired retreat with a frameless glass shower and elegant finishes. Additional highlights include an oversized laundry room, an extended covered back patio, and versatile living spaces with a game room and media room upstairs. 1825 Acoma Way, Argyle
$496,633 Thoughtful design and welcoming details make every day feel special in the Ridgepoint by David Weekley Homes. From the upstairs retreat to the downstairs study, this home offers flexible spaces ready to become whatever your family needs—whether that’s a quiet reading nook, a playroom, or a creative studio. The open-concept layout is filled with natural light, featuring soaring ceilings that create an airy yet comfortable atmosphere perfect for everyday living and entertaining. The heart of the home is the inviting kitchen, where expansive countertops and a generous island make it easy to gather, cook, and connect. Spacious secondary bedrooms provide room for personalities to grow and thrive. At the end of the day, unwind in the serene Owner’s Retreat, complete with a spa-inspired en suite bathroom and an elegant walk-in closet designed for both comfort and convenience. 3 Beds ⋅ 3 Baths ⋅ 21240499 MLS Thoughtful design and welcoming details make every day feel special in the Ridgepoint by David Weekley Homes. From the upstairs retreat to the downstairs study, this home offers flexible spaces ready to become whatever your family needs—whether that’s a quiet reading nook, a playroom, or a creative studio. The open-concept layout is filled with natural light, featuring soaring ceilings that create an airy yet comfortable atmosphere perfect for everyday living and entertaining. The heart of the home is the inviting kitchen, where expansive countertops and a generous island make it easy to gather, cook, and connect. Spacious secondary bedrooms provide room for personalities to grow and thrive. At the end of the day, unwind in the serene Owner’s Retreat, complete with a spa-inspired en suite bathroom and an elegant walk-in closet designed for both comfort and convenience. 1105 Roundup Way, Argyle
$505,523 Charming Northwest-Facing Home with Park Views Welcome to a home that blends beauty, comfort, and location in perfect harmony. This northwest-facing haven offers stunning sunsets and a peaceful view overlooking the Butterfly Park, giving you the best of nature right outside your window. Relax and unwind on the spacious front porch, the perfect place for morning coffee or evening chats. Step inside to discover a bright open floor plan that flows seamlessly from room to room-ideal for entertaining or enjoying quiet family time. The enclosed study provides a private space for remote work, homework, or your next creative project. When it's time to recharge, escape to the serene master suite featuring a luxurious drop-in tub-your personal spa-like retreat. With its thoughtful layout, unbeatable park views, and standout features, this home invites you to slow down, spread out, and savor every moment. Come see it for yourself-your next chapter begins here. 3 Beds ⋅ 3 Baths ⋅ 21235326 MLS Charming Northwest-Facing Home with Park Views Welcome to a home that blends beauty, comfort, and location in perfect harmony. This northwest-facing haven offers stunning sunsets and a peaceful view overlooking the Butterfly Park, giving you the best of nature right outside your window. Relax and unwind on the spacious front porch, the perfect place for morning coffee or evening chats. Step inside to discover a bright open floor plan that flows seamlessly from room to room-ideal for entertaining or enjoying quiet family time. The enclosed study provides a private space for remote work, homework, or your next creative project. When it's time to recharge, escape to the serene master suite featuring a luxurious drop-in tub-your personal spa-like retreat. With its thoughtful layout, unbeatable park views, and standout features, this home invites you to slow down, spread out, and savor every moment. Come see it for yourself-your next chapter begins here. 1418 Roundup Way, Argyle
$485,698 Enter the amazing lifestyle of the Harvest Community with this cheerful 2-story home located close to parks and Argyle West Elementary School. Stone accents distinguish the home's exterior, adding to the beautiful curb appeal. The open-concept family and dining space is the heart of the home, centered by the kitchen's large quartz island, perfect for gathering and entertaining. An enclosed study offers privacy for remote work, quiet reading, or pursuit of hobbies. Imagine yourself relaxing in the spacious Owners' Retreat with ensuite bath. With no trips up-and-down stairs, laundry is a breeze! Two secondary bedrooms, opposite of the Owners' Retreat, round out the upstairs. Store your seasonal items in the added space in your 2-car garage, or use it to park your golf cart, ready to explore all the fun activities and fabulous amenities Harvest has to offer! 3 Beds ⋅ 3 Baths ⋅ 21218726 MLS Enter the amazing lifestyle of the Harvest Community with this cheerful 2-story home located close to parks and Argyle West Elementary School. Stone accents distinguish the home's exterior, adding to the beautiful curb appeal. The open-concept family and dining space is the heart of the home, centered by the kitchen's large quartz island, perfect for gathering and entertaining. An enclosed study offers privacy for remote work, quiet reading, or pursuit of hobbies. Imagine yourself relaxing in the spacious Owners' Retreat with ensuite bath. With no trips up-and-down stairs, laundry is a breeze! Two secondary bedrooms, opposite of the Owners' Retreat, round out the upstairs. Store your seasonal items in the added space in your 2-car garage, or use it to park your golf cart, ready to explore all the fun activities and fabulous amenities Harvest has to offer! 1321 Roundup Way, Argyle
$719,990 Experience effortless luxury in this beautifully designed one-story David Weekley home in the highly sought-after Furst Ranch community. This thoughtfully crafted home features 4 spacious bedrooms, 3 full baths, and a 2-car garage, offering the perfect balance of comfort, style, and everyday functionality. From the moment you step inside, tall ceilings and expansive windows fill the home with natural light, creating a bright and welcoming atmosphere throughout. The open-concept kitchen, dining, and family room serve as the heart of the home—perfect for entertaining guests or enjoying relaxed evenings at home. The chef-inspired kitchen features stunning granite countertops, premium Café Series appliances, and abundant cabinet and prep space, blending beauty with practicality. The Owner’s Retreat provides a peaceful escape with a spa-inspired bath showcasing a luxurious freestanding soaking tub, separate shower, and generous closet space. Secondary bedrooms are thoughtfully positioned to offer comfort and privacy for family and guests. Additional designer finishes and thoughtful details throughout reflect the quality craftsmanship David Weekley Homes is known for. Located in the beautiful Furst Ranch master-planned community in Argyle ISD, residents enjoy miles of walking and biking trails, preserved prairie landscapes, and planned resort-style amenities that create a true Live • Work • Play lifestyle. This stunning one-story home offers the perfect blend of modern luxury, timeless design, and everyday livability. 4 Beds ⋅ 4 Baths ⋅ 21216461 MLS Experience effortless luxury in this beautifully designed one-story David Weekley home in the highly sought-after Furst Ranch community. This thoughtfully crafted home features 4 spacious bedrooms, 3 full baths, and a 2-car garage, offering the perfect balance of comfort, style, and everyday functionality. From the moment you step inside, tall ceilings and expansive windows fill the home with natural light, creating a bright and welcoming atmosphere throughout. The open-concept kitchen, dining, and family room serve as the heart of the home—perfect for entertaining guests or enjoying relaxed evenings at home. The chef-inspired kitchen features stunning granite countertops, premium Café Series appliances, and abundant cabinet and prep space, blending beauty with practicality. The Owner’s Retreat provides a peaceful escape with a spa-inspired bath showcasing a luxurious freestanding soaking tub, separate shower, and generous closet space. Secondary bedrooms are thoughtfully positioned to offer comfort and privacy for family and guests. Additional designer finishes and thoughtful details throughout reflect the quality craftsmanship David Weekley Homes is known for. Located in the beautiful Furst Ranch master-planned community in Argyle ISD, residents enjoy miles of walking and biking trails, preserved prairie landscapes, and planned resort-style amenities that create a true Live • Work • Play lifestyle. This stunning one-story home offers the perfect blend of modern luxury, timeless design, and everyday livability. 1845 Salt Grass Dr, Argyle
$699,990 Experience easy, elegant living in this beautifully designed one-story David Weekley home in the highly sought-after Furst Ranch community. This thoughtfully crafted home features 3 spacious bedrooms and 2.5 baths, offering the perfect blend of comfort, style, and functionality. From the moment you step inside, tall ceilings and large windows fill the home with natural light, creating a bright and welcoming atmosphere throughout. The open-concept kitchen, dining, and family room serve as the heart of the home—perfect for entertaining guests or enjoying everyday life. The chef-inspired kitchen features stunning granite countertops, premium Café Series appliances, and abundant cabinet and prep space, creating a space that is both beautiful and highly functional. The Owner’s Retreat offers a peaceful escape with a spa-inspired bath featuring a luxurious freestanding soaking tub, separate shower, and generous closet space. Secondary bedrooms are thoughtfully positioned for comfort and privacy. Additional thoughtful details and designer touches can be found throughout the home, delivering the elevated craftsmanship and quality David Weekley Homes is known for. Located in the stunning Furst Ranch master-planned community in Argyle ISD, residents will enjoy miles of scenic walking and biking trails, preserved prairie landscapes, and planned resort-style amenities designed to create a true Live • Work • Play lifestyle. This exceptional home blends modern luxury, timeless design, and everyday livability in one remarkable one-story plan. 3 Beds ⋅ 3 Baths ⋅ 21216409 MLS Experience easy, elegant living in this beautifully designed one-story David Weekley home in the highly sought-after Furst Ranch community. This thoughtfully crafted home features 3 spacious bedrooms and 2.5 baths, offering the perfect blend of comfort, style, and functionality. From the moment you step inside, tall ceilings and large windows fill the home with natural light, creating a bright and welcoming atmosphere throughout. The open-concept kitchen, dining, and family room serve as the heart of the home—perfect for entertaining guests or enjoying everyday life. The chef-inspired kitchen features stunning granite countertops, premium Café Series appliances, and abundant cabinet and prep space, creating a space that is both beautiful and highly functional. The Owner’s Retreat offers a peaceful escape with a spa-inspired bath featuring a luxurious freestanding soaking tub, separate shower, and generous closet space. Secondary bedrooms are thoughtfully positioned for comfort and privacy. Additional thoughtful details and designer touches can be found throughout the home, delivering the elevated craftsmanship and quality David Weekley Homes is known for. Located in the stunning Furst Ranch master-planned community in Argyle ISD, residents will enjoy miles of scenic walking and biking trails, preserved prairie landscapes, and planned resort-style amenities designed to create a true Live • Work • Play lifestyle. This exceptional home blends modern luxury, timeless design, and everyday livability in one remarkable one-story plan. 1836 Salt Grass Dr, Argyle
$719,990 MLS# 21205427 - Built by Coventry Homes - Jul 31 2026 completion! ~ Welcome to your ideal sanctuary! As you arrive at this stunning Coventry home in Furst Ranch, you'll be captivated by its elegant curb appeal. Step inside to an inviting foyer that boasts soaring ceilings and an elegant wrought iron staircase. The gourmet kitchen is a dream for any culinary enthusiast, featuring tailored cabinetry, luxurious quartz countertops, and a spacious island perfect for meal prep and entertaining. Gather in the expansive great room with its impressive height, ideal for family gatherings or cozy nights in. The primary suite is a true retreat, complete with a large walk-in shower, a relaxing garden tub, and dual vanities for your convenience. With a guest bedroom downstairs, hosting visitors has never been easier. In the evenings, enjoy the outdoors from your covered patio or entertain in the generous game room upstairs. This home also includes a 3-car tandem garage, making it functional for all your family's needs. Don't miss your chance to explore this exceptional property — schedule your visit today! 4 Beds ⋅ 3 Baths ⋅ 21205427 MLS MLS# 21205427 - Built by Coventry Homes - Jul 31 2026 completion! ~ Welcome to your ideal sanctuary! As you arrive at this stunning Coventry home in Furst Ranch, you'll be captivated by its elegant curb appeal. Step inside to an inviting foyer that boasts soaring ceilings and an elegant wrought iron staircase. The gourmet kitchen is a dream for any culinary enthusiast, featuring tailored cabinetry, luxurious quartz countertops, and a spacious island perfect for meal prep and entertaining. Gather in the expansive great room with its impressive height, ideal for family gatherings or cozy nights in. The primary suite is a true retreat, complete with a large walk-in shower, a relaxing garden tub, and dual vanities for your convenience. With a guest bedroom downstairs, hosting visitors has never been easier. In the evenings, enjoy the outdoors from your covered patio or entertain in the generous game room upstairs. This home also includes a 3-car tandem garage, making it functional for all your family's needs. Don't miss your chance to explore this exceptional property — schedule your visit today! 1716 Autumn Sage Dr, Argyle
$649,990 MLS# 21205228 - Built by Coventry Homes - Jul 24 2026 completion! ~ This inviting 4-bedroom, 3-bathroom home features a dedicated study, making it perfect for work-from-home parents or kids' homework space, all nestled in a sought-after community served by the highly acclaimed Argyle ISD. Upon entering, you’ll be welcomed by a bright, open floor plan that features a spacious living area flowing seamlessly into a modern kitchen. The kitchen is designed with stylish cabinetry, ample counter space, and energy-efficient appliances. The primary bedroom is a tranquil retreat, complete with an en-suite bathroom and all the amenities you desire for relaxation. Enjoy peace of mind with a dedicated laundry room and thoughtful storage solutions throughout the home. The backyard offers a wonderful space for play or weekend barbecues, surrounded by the charm of your upscale neighborhood. Don’t miss this opportunity to secure a fantastic home in a thriving community! Schedule a tour today and take the first step toward your new life in Argyle ISD! 4 Beds ⋅ 3 Baths ⋅ 21205228 MLS MLS# 21205228 - Built by Coventry Homes - Jul 24 2026 completion! ~ This inviting 4-bedroom, 3-bathroom home features a dedicated study, making it perfect for work-from-home parents or kids' homework space, all nestled in a sought-after community served by the highly acclaimed Argyle ISD. Upon entering, you’ll be welcomed by a bright, open floor plan that features a spacious living area flowing seamlessly into a modern kitchen. The kitchen is designed with stylish cabinetry, ample counter space, and energy-efficient appliances. The primary bedroom is a tranquil retreat, complete with an en-suite bathroom and all the amenities you desire for relaxation. Enjoy peace of mind with a dedicated laundry room and thoughtful storage solutions throughout the home. The backyard offers a wonderful space for play or weekend barbecues, surrounded by the charm of your upscale neighborhood. Don’t miss this opportunity to secure a fantastic home in a thriving community! Schedule a tour today and take the first step toward your new life in Argyle ISD! 1828 Autumn Sage Dr, Argyle
$1,058,000 Stunning new Shaddock Home featuring a model-inspired design and exceptional craftsmanship throughout. This thoughtfully designed home offers 4 bedrooms, 4 full baths, and a powder bath, highlighted by nail-down hardwood flooring and high-end finishes. A raised study creates a distinctive private workspace, while the flex or gameroom on the main level adds versatility for entertaining or everyday living. The home also features an oversized laundry room designed for everyday convenience. Upstairs, enjoy a spacious gameroom and a dedicated media room, perfect for gatherings and movie nights. An extended covered back patio completes the home, offering inviting outdoor living in this beautifully appointed residence filled with designer details and luxury touches. 4 Beds ⋅ 5 Baths ⋅ 21203980 MLS Stunning new Shaddock Home featuring a model-inspired design and exceptional craftsmanship throughout. This thoughtfully designed home offers 4 bedrooms, 4 full baths, and a powder bath, highlighted by nail-down hardwood flooring and high-end finishes. A raised study creates a distinctive private workspace, while the flex or gameroom on the main level adds versatility for entertaining or everyday living. The home also features an oversized laundry room designed for everyday convenience. Upstairs, enjoy a spacious gameroom and a dedicated media room, perfect for gatherings and movie nights. An extended covered back patio completes the home, offering inviting outdoor living in this beautifully appointed residence filled with designer details and luxury touches. 1836 Acoma Way, Argyle
$889,000 New Shaddock Home on a private homesite offering refined single-story living with exceptional craftsmanship and designer finishes throughout. This thoughtfully designed plan features 4 spacious bedrooms, 3 baths, a private study, and versatile flex space ideal for media, a second living area, or playroom. The open-concept design is enhanced by beautiful nail-down hardwood floors and elevated finishes throughout the home, creating an elegant yet comfortable atmosphere for everyday living and entertaining. Expansive living spaces flow seamlessly for gathering and hosting, while a spacious 3-car garage adds convenience and storage. A beautifully crafted home that blends luxury, functionality, and timeless Shaddock design. 4 Beds ⋅ 3 Baths ⋅ 21203960 MLS New Shaddock Home on a private homesite offering refined single-story living with exceptional craftsmanship and designer finishes throughout. This thoughtfully designed plan features 4 spacious bedrooms, 3 baths, a private study, and versatile flex space ideal for media, a second living area, or playroom. The open-concept design is enhanced by beautiful nail-down hardwood floors and elevated finishes throughout the home, creating an elegant yet comfortable atmosphere for everyday living and entertaining. Expansive living spaces flow seamlessly for gathering and hosting, while a spacious 3-car garage adds convenience and storage. A beautifully crafted home that blends luxury, functionality, and timeless Shaddock design. 1920 Acoma Way, Argyle
$989,000 Timeless style. Custom craftsmanship. This Shaddock Home in High Plains at Furst Ranch, zoned to acclaimed Argyle ISD, offers five bedrooms and four baths with an open concept design featuring hand scraped, nail down hardwood floors and elevated finishes throughout. A customized kitchen with site painted cabinetry anchors the home, while a welcoming front porch, downstairs media flex space, and covered patio create spaces made for living and entertaining. Thoughtfully designed with distinctive architecture and luxury upgrades, this home offers a personalized living experience in one of Argyle’s most desirable communities. 5 Beds ⋅ 4 Baths ⋅ 21203813 MLS Timeless style. Custom craftsmanship. This Shaddock Home in High Plains at Furst Ranch, zoned to acclaimed Argyle ISD, offers five bedrooms and four baths with an open concept design featuring hand scraped, nail down hardwood floors and elevated finishes throughout. A customized kitchen with site painted cabinetry anchors the home, while a welcoming front porch, downstairs media flex space, and covered patio create spaces made for living and entertaining. Thoughtfully designed with distinctive architecture and luxury upgrades, this home offers a personalized living experience in one of Argyle’s most desirable communities. 1832 Acoma Way, Argyle
$502,251 Welcome to a home where style meets function and every detail is designed to inspire. This Northwest-facing gem captures the perfect balance of natural light and evening glow, creating a warm and inviting ambiance from the moment you step inside. The expansive open floor plan offers effortless flow between the living, dining, and kitchen areas-perfect for entertaining or enjoying quiet nights in. A stunning fireplace serves as the focal point of the living room, adding a touch of charm and comfort to your everyday moments. The heart of the home is the designer kitchen, featuring elegant stacked cabinets that combine beauty and practicality, offering generous storage and a sleek, elevated aesthetic. Retreat to the serene owner's suite, where a spa-inspired bath awaits with a luxurious drop-in tub, ideal for soaking away the day. Crafted with care and full of thoughtful touches, this home is a sanctuary of comfort, style, and modern living-tailored for the way you live today. 3 Beds ⋅ 3 Baths ⋅ 21196377 MLS Welcome to a home where style meets function and every detail is designed to inspire. This Northwest-facing gem captures the perfect balance of natural light and evening glow, creating a warm and inviting ambiance from the moment you step inside. The expansive open floor plan offers effortless flow between the living, dining, and kitchen areas-perfect for entertaining or enjoying quiet nights in. A stunning fireplace serves as the focal point of the living room, adding a touch of charm and comfort to your everyday moments. The heart of the home is the designer kitchen, featuring elegant stacked cabinets that combine beauty and practicality, offering generous storage and a sleek, elevated aesthetic. Retreat to the serene owner's suite, where a spa-inspired bath awaits with a luxurious drop-in tub, ideal for soaking away the day. Crafted with care and full of thoughtful touches, this home is a sanctuary of comfort, style, and modern living-tailored for the way you live today. 1510 Roundup Way, Argyle
$544,695 The Peppervine by David Weekley floor plan is designed to improve your everyday lifestyle while providing a glamorous atmosphere for social gatherings and special occasions. Create your ultimate home office or an elegant library in the downstairs study and a brilliant family game parlor or a refined lounge in the upstairs retreat. Your sensational Owner’s Retreat features a sunlit sitting area, a serene en suite bathroom and an expansive walk-in closet. Each spare bedroom presents ample privacy, living space, and opportunities for personal style. The open-concept floor plan offers an impeccable space to play host to picture-perfect memories and brilliant social gatherings. Cook up culinary delights in the streamlined kitchen that features plenty of storage and prep space and a family breakfast island. Contact our Internet Advisor to learn more about the bonus storage spaces and built-in conveniences of your new construction home in Argyle, Texas! 4 Beds ⋅ 3 Baths ⋅ 21196349 MLS The Peppervine by David Weekley floor plan is designed to improve your everyday lifestyle while providing a glamorous atmosphere for social gatherings and special occasions. Create your ultimate home office or an elegant library in the downstairs study and a brilliant family game parlor or a refined lounge in the upstairs retreat. Your sensational Owner’s Retreat features a sunlit sitting area, a serene en suite bathroom and an expansive walk-in closet. Each spare bedroom presents ample privacy, living space, and opportunities for personal style. The open-concept floor plan offers an impeccable space to play host to picture-perfect memories and brilliant social gatherings. Cook up culinary delights in the streamlined kitchen that features plenty of storage and prep space and a family breakfast island. Contact our Internet Advisor to learn more about the bonus storage spaces and built-in conveniences of your new construction home in Argyle, Texas! 1506 Roundup Way, Argyle