$489,000 Architecturally reimagined Contemporary Mid-Century Modern on an oversized cul-de-sac lot spanning over a quarter acre. Flooded with natural light, this stunning renovation features soaring ceilings, dramatic windows, wide-plank flooring, a designer kitchen, and spa-inspired bathrooms. The open-concept layout is ideal for entertaining, while the private backyard offers a resort-style pool and spa surrounded by mature trees. Additional highlights include paid-off solar panels, a 2-car garage plus carport, and an unbeatable location just minutes from Hwy 121, I-35E, and the George Bush Turnpike. A rare blend of iconic design, modern luxury, and everyday convenience. 3 Beds ⋅ 2 Baths ⋅ 21340409 MLS Architecturally reimagined Contemporary Mid-Century Modern on an oversized cul-de-sac lot spanning over a quarter acre. Flooded with natural light, this stunning renovation features soaring ceilings, dramatic windows, wide-plank flooring, a designer kitchen, and spa-inspired bathrooms. The open-concept layout is ideal for entertaining, while the private backyard offers a resort-style pool and spa surrounded by mature trees. Additional highlights include paid-off solar panels, a 2-car garage plus carport, and an unbeatable location just minutes from Hwy 121, I-35E, and the George Bush Turnpike. A rare blend of iconic design, modern luxury, and everyday convenience. 1019 Ridgeview Cir, Carrollton
$544,500 Tucked away on a quiet cul-de-sac, this one-of-a-kind property offers a combination of space, flexibility, and opportunity that's rarely available. Situated on an oversized lot, this beautifully updated 5-bedroom, 3.5-bath home features a thoughtfully designed floor plan ideal for multigenerational living, growing families, entertaining, or generating additional income. The main level offers four bedrooms, including a spacious primary suite with private access to the backyard patio, creating the perfect retreat for morning coffee or relaxing evenings outdoors. A dedicated office, formal dining room, and expansive living room seamlessly connect to the updated kitchen, creating an open gathering space where family and guests naturally come together. Large windows provide beautiful views of the backyard and outdoor living areas. Upstairs is an incredibly private second primary suite complete with its own fireplace, full bath, and walk-in closet. Whether used as an in-law suite, guest retreat, live-in nanny quarters, game room, or luxurious second primary bedroom, the possibilities are endless. One of this home's most unique features is the detached guest house, offering its own private entrance and endless versatility. Perfect for extended family, college students, long-term guests, a private home office, creative studio, or as an income-producing rental, this separate living space creates opportunities rarely found in this price range. The spacious lot provides two distinct backyard spaces, allowing room for entertaining, play, gardening, pets, or even a future pool while still maintaining privacy between living areas. Located just minutes from shopping, dining, major highways, and top conveniences, it's a property designed to adapt to every stage of life while offering exceptional long-term value and investment potential. Seller is offering a rare loan assumption opportunity with an interest rate of 2.875%, subject to lender approval and buyer qualification. 5 Beds ⋅ 4 Baths ⋅ 21333994 MLS Tucked away on a quiet cul-de-sac, this one-of-a-kind property offers a combination of space, flexibility, and opportunity that's rarely available. Situated on an oversized lot, this beautifully updated 5-bedroom, 3.5-bath home features a thoughtfully designed floor plan ideal for multigenerational living, growing families, entertaining, or generating additional income. The main level offers four bedrooms, including a spacious primary suite with private access to the backyard patio, creating the perfect retreat for morning coffee or relaxing evenings outdoors. A dedicated office, formal dining room, and expansive living room seamlessly connect to the updated kitchen, creating an open gathering space where family and guests naturally come together. Large windows provide beautiful views of the backyard and outdoor living areas. Upstairs is an incredibly private second primary suite complete with its own fireplace, full bath, and walk-in closet. Whether used as an in-law suite, guest retreat, live-in nanny quarters, game room, or luxurious second primary bedroom, the possibilities are endless. One of this home's most unique features is the detached guest house, offering its own private entrance and endless versatility. Perfect for extended family, college students, long-term guests, a private home office, creative studio, or as an income-producing rental, this separate living space creates opportunities rarely found in this price range. The spacious lot provides two distinct backyard spaces, allowing room for entertaining, play, gardening, pets, or even a future pool while still maintaining privacy between living areas. Located just minutes from shopping, dining, major highways, and top conveniences, it's a property designed to adapt to every stage of life while offering exceptional long-term value and investment potential. Seller is offering a rare loan assumption opportunity with an interest rate of 2.875%, subject to lender approval and buyer qualification. 1433 Lincoln Pl, Carrollton
$425,000 This charming 3-bedroom, 2-bath home in Carrollton sits on a quiet cul-de-sac and offers wonderful curb appeal. It’s in a prime location with easy access to scenic walking trails and lush greenbelts. Inside, you’ll find a bright, welcoming living area featuring a wood-burning fireplace that opens to the renovated kitchen, complete with quality wood cabinets, granite countertops, and access to an open porch. The primary bedroom and bathroom have been thoughtfully updated. Downstairs, you’ll find two additional bedrooms, a full bath, and a second living area—providing plenty of space for everyone. Other highlights include extremely durable hardwood flooring on the second floor and stairs, fresh paint throughout, ceilings fan, and abundant natural light from numerous large windows. Beautifully maintained and move-in ready, this home offers comfort, convenience, and style. The neighborhood is excellent, with parks, shopping, and dining options just minutes away. 3 Beds ⋅ 2 Baths ⋅ 21333744 MLS This charming 3-bedroom, 2-bath home in Carrollton sits on a quiet cul-de-sac and offers wonderful curb appeal. It’s in a prime location with easy access to scenic walking trails and lush greenbelts. Inside, you’ll find a bright, welcoming living area featuring a wood-burning fireplace that opens to the renovated kitchen, complete with quality wood cabinets, granite countertops, and access to an open porch. The primary bedroom and bathroom have been thoughtfully updated. Downstairs, you’ll find two additional bedrooms, a full bath, and a second living area—providing plenty of space for everyone. Other highlights include extremely durable hardwood flooring on the second floor and stairs, fresh paint throughout, ceilings fan, and abundant natural light from numerous large windows. Beautifully maintained and move-in ready, this home offers comfort, convenience, and style. The neighborhood is excellent, with parks, shopping, and dining options just minutes away. 2903 Golden Gate Ct, Carrollton
$679,000 Meticulously maintained by its original owner, this beautiful 5-bedroom, 3.5-bath home is nestled on a spacious 0.24-acre cul-de-sac lot in the established Oakwood Springs community. Thoughtfully designed with flexibility in mind, the floor plan offers generous living spaces to fit a variety of lifestyles. A gracious entry is complemented by a spacious sitting area and formal dining room, offering plenty of room to gather. The private primary suite is conveniently located on the main level and features dual closets in addition to a separate walk-in closet, providing exceptional storage. The recently updated kitchen features beautiful new cabinetry, countertops, and appliances and opens to the main living area, creating an ideal layout for everyday living and entertaining. Step outside to your private backyard retreat with a sparkling pool, expansive deck, and brick privacy fence—perfect for relaxing or hosting family and friends. Upstairs you'll find four generously sized bedrooms, an additional living area or game room, and plenty of storage throughout. One upstairs bedroom features an ensuite bath, two share a Jack-and-Jill bath, and the oversized fourth bedroom offers incredible flexibility as a bedroom, media room, home office, or creative space. Located within Lewisville ISD, this home offers the best of both worlds: a peaceful, well-established neighborhood with convenient access to the President George Bush Turnpike, TX-121, and I-35E. Combining thoughtful updates, versatile living spaces, outstanding outdoor amenities, and an exceptional location, this is a home you'll enjoy for years to come. 5 Beds ⋅ 4 Baths ⋅ 21323298 MLS Meticulously maintained by its original owner, this beautiful 5-bedroom, 3.5-bath home is nestled on a spacious 0.24-acre cul-de-sac lot in the established Oakwood Springs community. Thoughtfully designed with flexibility in mind, the floor plan offers generous living spaces to fit a variety of lifestyles. A gracious entry is complemented by a spacious sitting area and formal dining room, offering plenty of room to gather. The private primary suite is conveniently located on the main level and features dual closets in addition to a separate walk-in closet, providing exceptional storage. The recently updated kitchen features beautiful new cabinetry, countertops, and appliances and opens to the main living area, creating an ideal layout for everyday living and entertaining. Step outside to your private backyard retreat with a sparkling pool, expansive deck, and brick privacy fence—perfect for relaxing or hosting family and friends. Upstairs you'll find four generously sized bedrooms, an additional living area or game room, and plenty of storage throughout. One upstairs bedroom features an ensuite bath, two share a Jack-and-Jill bath, and the oversized fourth bedroom offers incredible flexibility as a bedroom, media room, home office, or creative space. Located within Lewisville ISD, this home offers the best of both worlds: a peaceful, well-established neighborhood with convenient access to the President George Bush Turnpike, TX-121, and I-35E. Combining thoughtful updates, versatile living spaces, outstanding outdoor amenities, and an exceptional location, this is a home you'll enjoy for years to come. 3936 Gillespie Dr, Carrollton
$634,500 Set on a quiet cul-de-sac and positioned on a desirable corner lot, this beautifully updated home offers an ideal combination of space, comfort, and thoughtful design. Mature trees frame the property, creating a welcoming first impression, while the flexible floor plan is perfectly suited for both everyday living and entertaining. At the heart of the home, the remodeled kitchen features granite countertops, a gas cooktop, double ovens, a center island, all opening seamlessly to the spacious living and dining areas. Renovated bathrooms add a fresh, modern touch, while the flexible layout offers room to live, work, and entertain. The first-floor primary suite provides a private retreat with a beautifully updated bath, soaking tub, oversized walk-in shower, and generous walk-in closet. Upstairs, a large game room offers endless possibilities for a media room, playroom, home office, or second living area, accompanied by three spacious secondary bedrooms. Additional highlights include updated bathrooms, wood-look tile flooring throughout the main living areas, plantation shutters, vaulted ceilings, a rear-entry garage, and a covered patio overlooking the private backyard. With its generous living spaces, quality updates, and peaceful cul-de-sac setting in Josey Park Estates, this is a home that offers both functionality and lasting appeal. 4 Beds ⋅ 4 Baths ⋅ 21309181 MLS Set on a quiet cul-de-sac and positioned on a desirable corner lot, this beautifully updated home offers an ideal combination of space, comfort, and thoughtful design. Mature trees frame the property, creating a welcoming first impression, while the flexible floor plan is perfectly suited for both everyday living and entertaining. At the heart of the home, the remodeled kitchen features granite countertops, a gas cooktop, double ovens, a center island, all opening seamlessly to the spacious living and dining areas. Renovated bathrooms add a fresh, modern touch, while the flexible layout offers room to live, work, and entertain. The first-floor primary suite provides a private retreat with a beautifully updated bath, soaking tub, oversized walk-in shower, and generous walk-in closet. Upstairs, a large game room offers endless possibilities for a media room, playroom, home office, or second living area, accompanied by three spacious secondary bedrooms. Additional highlights include updated bathrooms, wood-look tile flooring throughout the main living areas, plantation shutters, vaulted ceilings, a rear-entry garage, and a covered patio overlooking the private backyard. With its generous living spaces, quality updates, and peaceful cul-de-sac setting in Josey Park Estates, this is a home that offers both functionality and lasting appeal. 2005 Saint Pierre Dr, Carrollton
$599,000 Nestled in the highly desirable Rosemeade Heights community, rare cul-de-sac home with a gated backyard oasis featuring a resort-style pool and spa. This beautifully maintained home offers the perfect blend of comfort, space, and convenience in the heart of Carrollton. Featuring an inviting floor plan with spacious living areas, abundant natural light, this home is designed for both everyday living and entertaining. The kitchen opens seamlessly to the main living space and offers ample cabinetry, generous counter space, and room to gather. The private 2nd floor primary suite provides a relaxing retreat, while additional bedrooms (1 downstairs and total of 3 bedrooms upstairs), offer flexibility for guests, a home office, and growing families. Step outside to enjoy a beautifully sized backyard with enclosed electric gate, fenced in underground pool and hot tub ideal for outdoor entertaining, relaxing evenings, or weekend pool parties and barbecues. Conveniently located near parks, shopping, dining, and top-rated Lewisville ISD schools, this home combines neighborhood charm with easy access to major highways and everyday amenities. All information deemed accurate but to be verified by buyers and buyer's agent. 4 Beds ⋅ 3 Baths ⋅ 21268334 MLS Nestled in the highly desirable Rosemeade Heights community, rare cul-de-sac home with a gated backyard oasis featuring a resort-style pool and spa. This beautifully maintained home offers the perfect blend of comfort, space, and convenience in the heart of Carrollton. Featuring an inviting floor plan with spacious living areas, abundant natural light, this home is designed for both everyday living and entertaining. The kitchen opens seamlessly to the main living space and offers ample cabinetry, generous counter space, and room to gather. The private 2nd floor primary suite provides a relaxing retreat, while additional bedrooms (1 downstairs and total of 3 bedrooms upstairs), offer flexibility for guests, a home office, and growing families. Step outside to enjoy a beautifully sized backyard with enclosed electric gate, fenced in underground pool and hot tub ideal for outdoor entertaining, relaxing evenings, or weekend pool parties and barbecues. Conveniently located near parks, shopping, dining, and top-rated Lewisville ISD schools, this home combines neighborhood charm with easy access to major highways and everyday amenities. All information deemed accurate but to be verified by buyers and buyer's agent. 3748 Muirfield Dr, Carrollton
$520,000 Custom Charm on an Oversized Cul-de-Sac Lot in Mill Valley! This beautifully updated custom-built home in Mill Valley makes a stunning first impression with gorgeous drive-up appeal on an oversized cul-de-sac lot — and the inside is every bit as special. With 3 bedrooms with a bonus bedroom, 3 full bathrooms, and 3 living areas, this home offers exceptional space and flexibility for families of all sizes. Built-ins and extra closet storage are tucked throughout the home, maximizing every square foot with smart, functional design. The kitchen is a true standout, featuring granite countertops, a smooth top range, a charming window seat, and a built-in buffet — a combination of style and function that makes everyday cooking and entertaining a genuine pleasure. The utility room includes a sink and room for a freezer, adding the practical convenience that busy households rely on. Updates include: Kitchen full renovation open concept with oversized island seats 4, commercial grade range hood and griddle (teppanyaki), new kitchen cabinets and pantry storage. All new 2017 appliances (fridge, oven, dishwasher, microwave, chef cooking griddle). Whole house flooring replaced, relocation of sewage system, removed old GI pipes replaced with PVC, roof - 2012, HVAC - 2011 and Water Heater - 2021. The garage is equally well-appointed with built-ins and a dedicated work area, perfect for hobbies, storage, or projects. A large backyard provides ample outdoor space for relaxing, entertaining, or play, while the cul-de-sac setting ensures a quiet, low-traffic environment year-round. In addition to the home being on a cul-de-sac, the expansive lot features a beautifully manicured landscape and an extra-long driveway that offers potential RV access parking and ample space for more than 10 cars, while the backyard provides generous room to add a pool, all set against a backdrop of serene, picturesque scenery. 3 Beds ⋅ 3 Baths ⋅ 21225208 MLS Custom Charm on an Oversized Cul-de-Sac Lot in Mill Valley! This beautifully updated custom-built home in Mill Valley makes a stunning first impression with gorgeous drive-up appeal on an oversized cul-de-sac lot — and the inside is every bit as special. With 3 bedrooms with a bonus bedroom, 3 full bathrooms, and 3 living areas, this home offers exceptional space and flexibility for families of all sizes. Built-ins and extra closet storage are tucked throughout the home, maximizing every square foot with smart, functional design. The kitchen is a true standout, featuring granite countertops, a smooth top range, a charming window seat, and a built-in buffet — a combination of style and function that makes everyday cooking and entertaining a genuine pleasure. The utility room includes a sink and room for a freezer, adding the practical convenience that busy households rely on. Updates include: Kitchen full renovation open concept with oversized island seats 4, commercial grade range hood and griddle (teppanyaki), new kitchen cabinets and pantry storage. All new 2017 appliances (fridge, oven, dishwasher, microwave, chef cooking griddle). Whole house flooring replaced, relocation of sewage system, removed old GI pipes replaced with PVC, roof - 2012, HVAC - 2011 and Water Heater - 2021. The garage is equally well-appointed with built-ins and a dedicated work area, perfect for hobbies, storage, or projects. A large backyard provides ample outdoor space for relaxing, entertaining, or play, while the cul-de-sac setting ensures a quiet, low-traffic environment year-round. In addition to the home being on a cul-de-sac, the expansive lot features a beautifully manicured landscape and an extra-long driveway that offers potential RV access parking and ample space for more than 10 cars, while the backyard provides generous room to add a pool, all set against a backdrop of serene, picturesque scenery. 2212 Southern Ct, Carrollton
$370,000 Tucked away in a quiet cul-de-sac, this home offers a perfect blend of comfort, functionality, and access to outstanding amenities. Inside, you’ll find laminate wood flooring, new carpet, and tile throughout. Custom window treatments provide flexible control of natural light, creating a warm and inviting atmosphere in every room. At the center of the home is a chef-inspired kitchen featuring a new dishwasher and stainless steel range, making meal preparation both easy and enjoyable. The newly remodeled staircase adds a refined architectural element as it leads to the second floor. All bedrooms are generously sized, with the primary suite serving as a peaceful retreat. Step outside to a beautifully updated backyard, complete with a new wood deck and misting system—perfect for staying cool during warm summer days. The lush yard features mature fruit trees and offers plenty of opportunities for gardening enthusiasts. Additional upgrades include a freshly painted exterior, new trim, HVAC system, electrical panel, water heater, retaining wall, and a wireless sprinkler system. Conveniently located near Rosemeade Rainforest Aquatic Complex and within walking distance to Rosemeade Elementary School, this home combines comfort, style, and an ideal location. 3 Beds ⋅ 2 Baths ⋅ 21241385 MLS Tucked away in a quiet cul-de-sac, this home offers a perfect blend of comfort, functionality, and access to outstanding amenities. Inside, you’ll find laminate wood flooring, new carpet, and tile throughout. Custom window treatments provide flexible control of natural light, creating a warm and inviting atmosphere in every room. At the center of the home is a chef-inspired kitchen featuring a new dishwasher and stainless steel range, making meal preparation both easy and enjoyable. The newly remodeled staircase adds a refined architectural element as it leads to the second floor. All bedrooms are generously sized, with the primary suite serving as a peaceful retreat. Step outside to a beautifully updated backyard, complete with a new wood deck and misting system—perfect for staying cool during warm summer days. The lush yard features mature fruit trees and offers plenty of opportunities for gardening enthusiasts. Additional upgrades include a freshly painted exterior, new trim, HVAC system, electrical panel, water heater, retaining wall, and a wireless sprinkler system. Conveniently located near Rosemeade Rainforest Aquatic Complex and within walking distance to Rosemeade Elementary School, this home combines comfort, style, and an ideal location. 1522 Knollview Ln, Carrollton
$399,000 Darling home in an established neighborhood with mature trees and a quiet cul-de-sac setting. This property offers charming features and vintage eclectic décor throughout. Interior highlights include wood flooring in the formal areas, family room, and hallways, along with plantation shutters that enhance both style and privacy. The kitchen features granite slab counters, an undermount sink, tiled backsplash, black appliances, and a built-in hutch for added storage. The spacious family room and generous storage throughout the home provide comfortable everyday living. The oversized primary suite includes a sitting area, dual sinks, and dual closets. Exterior features include a partially covered patio and a covered carport for added convenience. (Cast iron pipes replaced 2026 and Electrical Panel 2025) 3 Beds ⋅ 2 Baths ⋅ 21222210 MLS Darling home in an established neighborhood with mature trees and a quiet cul-de-sac setting. This property offers charming features and vintage eclectic décor throughout. Interior highlights include wood flooring in the formal areas, family room, and hallways, along with plantation shutters that enhance both style and privacy. The kitchen features granite slab counters, an undermount sink, tiled backsplash, black appliances, and a built-in hutch for added storage. The spacious family room and generous storage throughout the home provide comfortable everyday living. The oversized primary suite includes a sitting area, dual sinks, and dual closets. Exterior features include a partially covered patio and a covered carport for added convenience. (Cast iron pipes replaced 2026 and Electrical Panel 2025) 1512 Mccoy Pl, Carrollton
$529,990 Beautifully updated 4-bedroom, 3-bath home in Carrollton offering a bright, inviting atmosphere and a functional layout designed for both everyday living and entertaining. This well-maintained residence features two spacious living areas, a formal dining room, and thoughtful updates throughout, including upgraded staircases and modern light fixtures in the family room, kitchen, dining, and breakfast areas. Natural light flows throughout the home, creating a warm and comfortable feel from the moment you walk in. Enjoy the peaceful setting of this charming retreat while still being conveniently located near schools, shopping, parks, and everyday amenities. Step outside to a huge backyard with endless possibilities—perfect for outdoor gatherings, play, pets, gardening, or future enhancements. Motivated seller—bring your offer! A wonderful blend of comfort, space, and convenience in a desirable Carrollton location. 4 Beds ⋅ 3 Baths ⋅ 21222139 MLS Beautifully updated 4-bedroom, 3-bath home in Carrollton offering a bright, inviting atmosphere and a functional layout designed for both everyday living and entertaining. This well-maintained residence features two spacious living areas, a formal dining room, and thoughtful updates throughout, including upgraded staircases and modern light fixtures in the family room, kitchen, dining, and breakfast areas. Natural light flows throughout the home, creating a warm and comfortable feel from the moment you walk in. Enjoy the peaceful setting of this charming retreat while still being conveniently located near schools, shopping, parks, and everyday amenities. Step outside to a huge backyard with endless possibilities—perfect for outdoor gatherings, play, pets, gardening, or future enhancements. Motivated seller—bring your offer! A wonderful blend of comfort, space, and convenience in a desirable Carrollton location. 3317 Greenglen Cir, Carrollton
$484,000 Updated 4-2-2 home tucked away on a quiet cul-de-sac in the desirable Rosemeade area of Carrollton, zoned to Kent Elementary, Blalack Middle, and Creekview High School. This well-maintained property offers both formal dining and family rooms featuring crown moulding and engineered wood Bolivian Rosewood flooring, creating a warm and inviting atmosphere. Relax in the spacious family room by the gas log fireplace or entertain guests in the living room complete with a wet bar. The large kitchen and breakfast area provide an ideal layout for gatherings and include a gas cooktop, updated dishwasher, and durable Corian countertops. Upstairs, the private master suite features dual sinks, a garden tub, and separate shower. Enjoy outdoor living year-round on the large screened-in back porch overlooking the backyard. The utility room includes a second sink, adding extra functionality for laundry and cleanup. The home also includes a storm shelter located in the garage for added peace of mind. Conveniently located near Timbercreek Park, Dudley Trail, Rosemeade Rec Center, local shopping, dining, and major commuting routes including George Bush Turnpike and I-35E, this home offers both comfort and accessibility. 4 Beds ⋅ 3 Baths ⋅ 21202250 MLS Updated 4-2-2 home tucked away on a quiet cul-de-sac in the desirable Rosemeade area of Carrollton, zoned to Kent Elementary, Blalack Middle, and Creekview High School. This well-maintained property offers both formal dining and family rooms featuring crown moulding and engineered wood Bolivian Rosewood flooring, creating a warm and inviting atmosphere. Relax in the spacious family room by the gas log fireplace or entertain guests in the living room complete with a wet bar. The large kitchen and breakfast area provide an ideal layout for gatherings and include a gas cooktop, updated dishwasher, and durable Corian countertops. Upstairs, the private master suite features dual sinks, a garden tub, and separate shower. Enjoy outdoor living year-round on the large screened-in back porch overlooking the backyard. The utility room includes a second sink, adding extra functionality for laundry and cleanup. The home also includes a storm shelter located in the garage for added peace of mind. Conveniently located near Timbercreek Park, Dudley Trail, Rosemeade Rec Center, local shopping, dining, and major commuting routes including George Bush Turnpike and I-35E, this home offers both comfort and accessibility. 3311 Greenglen Cir, Carrollton
$655,000 Welcome to 3932 Harrison Ct, a spacious cul-de-sac home in the sought-after Oakwood Springs neighborhood. Step inside to discover a soaring ceiling and a thoughtfully designed floor plan. At 3,923 sq ft, this single-owner home features multiple large living rooms and family rooms ensuring there is ample space and privacy for everyone! The upstairs family room serves as a versatile space for relaxation or entertainment, while the enormous bonus room provides endless possibilities— a home theater, a game room, a 5th bedroom, or an additional living area. New carpet throughout and freshly painted rooms and cabinets make this home feel clean and modern. Two NEW HVAC systems with a 10-year warranty offers peace of mind for years to come! Recent kitchen upgrades including quartzite countertops, a stainless steel deep sink, matching stainless steel appliances, and a gas cooktop. So many thoughtful design touches such as the walk-in pantry, spacious laundry room with sink, large kitchen island, generous closet space, convenient storage shed, and more! You'll love cool evening drinks under the new patio gazebo! The expansive 0.28-acre lot offers plenty of room for a future pool to add to the patio and 7ft privacy fence, creating your own private oasis. Gas line available to the patio. Located just minutes from major highways and DFW Airport, this home offers unparalleled convenience for commuters and travelers. Excellent schools, parks, and shopping centers are close by, making this an ideal location for families. The community features a pool, clubhouse, tennis courts, playground, and more! Greenbelt behind the home provides a birdwatchers delight attracting blue jays, cardinals, egrets, and geese! Note that this home is 597 sq ft larger than indicated in public record, weighing in at almost 4,000 sq ft! Don't miss the opportunity to own an exceptional property that combines spacious living, a prime location, and the potential for a custom outdoor retreat. 4 Beds ⋅ 4 Baths ⋅ 21183794 MLS Welcome to 3932 Harrison Ct, a spacious cul-de-sac home in the sought-after Oakwood Springs neighborhood. Step inside to discover a soaring ceiling and a thoughtfully designed floor plan. At 3,923 sq ft, this single-owner home features multiple large living rooms and family rooms ensuring there is ample space and privacy for everyone! The upstairs family room serves as a versatile space for relaxation or entertainment, while the enormous bonus room provides endless possibilities— a home theater, a game room, a 5th bedroom, or an additional living area. New carpet throughout and freshly painted rooms and cabinets make this home feel clean and modern. Two NEW HVAC systems with a 10-year warranty offers peace of mind for years to come! Recent kitchen upgrades including quartzite countertops, a stainless steel deep sink, matching stainless steel appliances, and a gas cooktop. So many thoughtful design touches such as the walk-in pantry, spacious laundry room with sink, large kitchen island, generous closet space, convenient storage shed, and more! You'll love cool evening drinks under the new patio gazebo! The expansive 0.28-acre lot offers plenty of room for a future pool to add to the patio and 7ft privacy fence, creating your own private oasis. Gas line available to the patio. Located just minutes from major highways and DFW Airport, this home offers unparalleled convenience for commuters and travelers. Excellent schools, parks, and shopping centers are close by, making this an ideal location for families. The community features a pool, clubhouse, tennis courts, playground, and more! Greenbelt behind the home provides a birdwatchers delight attracting blue jays, cardinals, egrets, and geese! Note that this home is 597 sq ft larger than indicated in public record, weighing in at almost 4,000 sq ft! Don't miss the opportunity to own an exceptional property that combines spacious living, a prime location, and the potential for a custom outdoor retreat. 3932 Harrison Ct, Carrollton
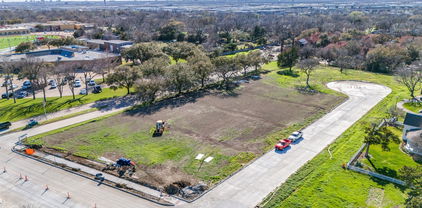
$325,000 NEW ENCLAVE OF 7 VACANT RESIDENTIAL LOTS IN CARROLLTON! CAN BE PURCHASED INDIVIDUALLY OR TOGETHER... BRING YOUR OWN LUXURY BUILDER!! Welcome to Grace Woods Subdivision in Carrollton. The 2.52 acres encompasses seven new 10,000+ SF single family cul de sac lots along Rosetree Lane. They offer the opportunity to build your dream home in a quiet residential area close to downtown Carrollton within walking distance of the highly rated CFBISD schools. Homes will face Gravely Park with nearby walking and biking trails. Located within a Neighborhood Empowerment Zone, the City will waive all permitting and building fees. See property brochure in transaction desk. The HOA will be controlled by the 7 lot owners required by city. The lots have water, sewer and stormwater and will have underground electrical and gas. Two story homes allowed. SELLER FINANCING AVAILABLE. Buy this $325,000 lot for the same payment as a $253,000 loan! MAXIMIZE YOUR BUYING POWER with exclusive seller financing! Well qualified buyers can lock in rates from the high-3's to mid-5's, depending on down payment, and save up to $16K in closing costs. Minimum 20% down payment. All buyers must be pre-approved through a licensed RMLO to be considered. No formal underwriting, no discount points, close in as little as 14 days. 21147068 MLS NEW ENCLAVE OF 7 VACANT RESIDENTIAL LOTS IN CARROLLTON! CAN BE PURCHASED INDIVIDUALLY OR TOGETHER... BRING YOUR OWN LUXURY BUILDER!! Welcome to Grace Woods Subdivision in Carrollton. The 2.52 acres encompasses seven new 10,000+ SF single family cul de sac lots along Rosetree Lane. They offer the opportunity to build your dream home in a quiet residential area close to downtown Carrollton within walking distance of the highly rated CFBISD schools. Homes will face Gravely Park with nearby walking and biking trails. Located within a Neighborhood Empowerment Zone, the City will waive all permitting and building fees. See property brochure in transaction desk. The HOA will be controlled by the 7 lot owners required by city. The lots have water, sewer and stormwater and will have underground electrical and gas. Two story homes allowed. SELLER FINANCING AVAILABLE. Buy this $325,000 lot for the same payment as a $253,000 loan! MAXIMIZE YOUR BUYING POWER with exclusive seller financing! Well qualified buyers can lock in rates from the high-3's to mid-5's, depending on down payment, and save up to $16K in closing costs. Minimum 20% down payment. All buyers must be pre-approved through a licensed RMLO to be considered. No formal underwriting, no discount points, close in as little as 14 days. 1604 Rosetree Ln, Carrollton
$1,915,000 NEW ENCLAVE OF 7 VACANT RESIDENTIAL LOTS IN CARROLLTON! CAN BE PURCHASED INDIVIDUALLY OR TOGETHER... BRING YOUR OWN LUXURY BUILDER!! Welcome to Grace Woods Subdivision in Carrollton. The 2.52 acres encompasses seven new 10,000+ SF single family cul de sac lots along Rosetree Lane. They offer the opportunity to build your dream home in a quiet residential area close to downtown Carrollton within walking distance of the highly rated CFBISD schools. Homes will face Gravely Park with nearby walking and biking trails. Located within a Neighborhood Empowerment Zone, the City will waive all permitting and building fees. See property brochure in transaction desk. The HOA will be controlled by the 7 lot owners required by city. The lots have water, sewer and stormwater and will have underground electrical and gas. Two story homes allowed. SELLER FINANCING AVAILABLE with MUCH lower than market rates. Buy these $1,915,000 lots for the same payment as a $1,493,000 loan! MAXIMIZE YOUR BUYING POWER with exclusive seller financing! Well qualified buyers can lock in rates from the high-3's to mid-5's, depending on down payment, and save up to $75K in closing costs. Minimum 20% down payment. All buyers must be pre-approved through a licensed RMLO to be considered. No formal underwriting, no discount points, close in as little as 14 days. 21147060 MLS NEW ENCLAVE OF 7 VACANT RESIDENTIAL LOTS IN CARROLLTON! CAN BE PURCHASED INDIVIDUALLY OR TOGETHER... BRING YOUR OWN LUXURY BUILDER!! Welcome to Grace Woods Subdivision in Carrollton. The 2.52 acres encompasses seven new 10,000+ SF single family cul de sac lots along Rosetree Lane. They offer the opportunity to build your dream home in a quiet residential area close to downtown Carrollton within walking distance of the highly rated CFBISD schools. Homes will face Gravely Park with nearby walking and biking trails. Located within a Neighborhood Empowerment Zone, the City will waive all permitting and building fees. See property brochure in transaction desk. The HOA will be controlled by the 7 lot owners required by city. The lots have water, sewer and stormwater and will have underground electrical and gas. Two story homes allowed. SELLER FINANCING AVAILABLE with MUCH lower than market rates. Buy these $1,915,000 lots for the same payment as a $1,493,000 loan! MAXIMIZE YOUR BUYING POWER with exclusive seller financing! Well qualified buyers can lock in rates from the high-3's to mid-5's, depending on down payment, and save up to $75K in closing costs. Minimum 20% down payment. All buyers must be pre-approved through a licensed RMLO to be considered. No formal underwriting, no discount points, close in as little as 14 days. 1604-1628 Rosetree Ln, Carrollton
$250,000 NEW ENCLAVE OF 7 VACANT RESIDENTIAL LOTS IN CARROLLTON! CAN BE PURCHASED INDIVIDUALLY OR TOGETHER... BRING YOUR OWN LUXURY BUILDER!! Welcome to Grace Woods Subdivision in Carrollton. The 2.52 acres encompasses seven new 10,000+ SF single family cul de sac lots along Rosetree Lane. They offer the opportunity to build your dream home in a quiet residential area close to downtown Carrollton within walking distance of the highly rated CFBISD schools. Homes will face Gravely Park with nearby walking and biking trails. Located within a Neighborhood Empowerment Zone, the City will waive all permitting and building fees. See property brochure in transaction desk. The HOA will be controlled by the 7 lot owners required by city. The lots have water, sewer and stormwater and will have underground electrical and gas. Two story homes allowed. SELLER FINANCING AVAILABLE with MUCH lower than market rates. Buy this $250,000 lot for the same payment as a $194,000 loan! MAXIMIZE YOUR BUYING POWER with exclusive seller financing! Well qualified buyers can lock in rates from the high-3's to mid-5's, depending on down payment, and save up to $14K in closing costs. Minimum 20% down payment. All buyers must be pre-approved through a licensed RMLO to be considered. No formal underwriting, no discount points, close in as little as 14 days. 21147075 MLS NEW ENCLAVE OF 7 VACANT RESIDENTIAL LOTS IN CARROLLTON! CAN BE PURCHASED INDIVIDUALLY OR TOGETHER... BRING YOUR OWN LUXURY BUILDER!! Welcome to Grace Woods Subdivision in Carrollton. The 2.52 acres encompasses seven new 10,000+ SF single family cul de sac lots along Rosetree Lane. They offer the opportunity to build your dream home in a quiet residential area close to downtown Carrollton within walking distance of the highly rated CFBISD schools. Homes will face Gravely Park with nearby walking and biking trails. Located within a Neighborhood Empowerment Zone, the City will waive all permitting and building fees. See property brochure in transaction desk. The HOA will be controlled by the 7 lot owners required by city. The lots have water, sewer and stormwater and will have underground electrical and gas. Two story homes allowed. SELLER FINANCING AVAILABLE with MUCH lower than market rates. Buy this $250,000 lot for the same payment as a $194,000 loan! MAXIMIZE YOUR BUYING POWER with exclusive seller financing! Well qualified buyers can lock in rates from the high-3's to mid-5's, depending on down payment, and save up to $14K in closing costs. Minimum 20% down payment. All buyers must be pre-approved through a licensed RMLO to be considered. No formal underwriting, no discount points, close in as little as 14 days. 1612 Rosetree Ln, Carrollton
$310,000 NEW ENCLAVE OF 7 VACANT RESIDENTIAL LOTS IN CARROLLTON! CAN BE PURCHASED INDIVIDUALLY OR TOGETHER... BRING YOUR OWN LUXURY BUILDER!! Welcome to Grace Woods Subdivision in Carrollton. The 2.52 acres encompasses seven new 10,000+ SF single family cul de sac lots along Rosetree Lane. They offer the opportunity to build your dream home in a quiet residential area close to downtown Carrollton within walking distance of the highly rated CFBISD schools. Homes will face Gravely Park with nearby walking and biking trails. Located within a Neighborhood Empowerment Zone, the City will waive all permitting and building fees. See property brochure in transaction desk. The HOA will be controlled by the 7 lot owners required by city. The lots have water, sewer and stormwater and will have underground electrical and gas. Two story homes allowed. SELLER FINANCING AVAILABLE. Buy this $310,000 lot for the same payment as a $242,000 loan! MAXIMIZE YOUR BUYING POWER with exclusive seller financing! Well qualified buyers can lock in rates from the high-3's to mid-5's, depending on down payment, and save up to $16K in closing costs. Minimum 20% down payment. All buyers must be pre-approved through a licensed RMLO to be considered. No formal underwriting, no discount points, close in as little as 14 days. 21147072 MLS NEW ENCLAVE OF 7 VACANT RESIDENTIAL LOTS IN CARROLLTON! CAN BE PURCHASED INDIVIDUALLY OR TOGETHER... BRING YOUR OWN LUXURY BUILDER!! Welcome to Grace Woods Subdivision in Carrollton. The 2.52 acres encompasses seven new 10,000+ SF single family cul de sac lots along Rosetree Lane. They offer the opportunity to build your dream home in a quiet residential area close to downtown Carrollton within walking distance of the highly rated CFBISD schools. Homes will face Gravely Park with nearby walking and biking trails. Located within a Neighborhood Empowerment Zone, the City will waive all permitting and building fees. See property brochure in transaction desk. The HOA will be controlled by the 7 lot owners required by city. The lots have water, sewer and stormwater and will have underground electrical and gas. Two story homes allowed. SELLER FINANCING AVAILABLE. Buy this $310,000 lot for the same payment as a $242,000 loan! MAXIMIZE YOUR BUYING POWER with exclusive seller financing! Well qualified buyers can lock in rates from the high-3's to mid-5's, depending on down payment, and save up to $16K in closing costs. Minimum 20% down payment. All buyers must be pre-approved through a licensed RMLO to be considered. No formal underwriting, no discount points, close in as little as 14 days. 1608 Rosetree Ln, Carrollton
$519,000 ASSUMABLE 5.625% MORTGAGE AVAILABLE FOR QUALIFIED BUYERS! Imagine enjoying the comfort of home while benefiting from a lower interest rate than many buyers are securing today—creating the potential for substantial monthly savings and greater long-term financial confidence. Welcome Home, where timeless elegance, thoughtful updates, and an exceptional location come together on a rare oversized corner cul-de-sac lot in Wellington Run—with NO HOA. From the moment you arrive, mature landscaping, classic brick architecture, and inviting curb appeal create a lasting first impression. Step inside to soaring ceilings, abundant natural light, and spacious living areas designed for both everyday living and entertaining. The updated kitchen features granite countertops, painted cabinetry, stainless steel appliances, designer tile backsplash, and generous workspace, making it the heart of the home. The spacious primary suite offers a peaceful retreat, while three additional bedrooms provide flexibility for family, guests, a home office, media room, or fitness space. Outside, the oversized backyard offers room to entertain, relax, play, garden, or create the backyard oasis you've always envisioned. The premium corner lot provides added privacy and curb appeal rarely found in today's market. Conveniently located minutes from shopping, dining, parks, major highways, and highly rated schools, this home offers both convenience and lifestyle. Highlights: • Assumable 5.625% loan (qualified buyers) • NO HOA • Oversized corner cul-de-sac lot • Updated kitchen with granite & stainless appliances • Open floor plan • Large private backyard • Prime Carrollton location Homes offering exceptional financing, premium location, generous outdoor space, and move-in-ready updates are increasingly rare. Schedule your private showing today! 4 Beds ⋅ 3 Baths ⋅ 21105478 MLS ASSUMABLE 5.625% MORTGAGE AVAILABLE FOR QUALIFIED BUYERS! Imagine enjoying the comfort of home while benefiting from a lower interest rate than many buyers are securing today—creating the potential for substantial monthly savings and greater long-term financial confidence. Welcome Home, where timeless elegance, thoughtful updates, and an exceptional location come together on a rare oversized corner cul-de-sac lot in Wellington Run—with NO HOA. From the moment you arrive, mature landscaping, classic brick architecture, and inviting curb appeal create a lasting first impression. Step inside to soaring ceilings, abundant natural light, and spacious living areas designed for both everyday living and entertaining. The updated kitchen features granite countertops, painted cabinetry, stainless steel appliances, designer tile backsplash, and generous workspace, making it the heart of the home. The spacious primary suite offers a peaceful retreat, while three additional bedrooms provide flexibility for family, guests, a home office, media room, or fitness space. Outside, the oversized backyard offers room to entertain, relax, play, garden, or create the backyard oasis you've always envisioned. The premium corner lot provides added privacy and curb appeal rarely found in today's market. Conveniently located minutes from shopping, dining, parks, major highways, and highly rated schools, this home offers both convenience and lifestyle. Highlights: • Assumable 5.625% loan (qualified buyers) • NO HOA • Oversized corner cul-de-sac lot • Updated kitchen with granite & stainless appliances • Open floor plan • Large private backyard • Prime Carrollton location Homes offering exceptional financing, premium location, generous outdoor space, and move-in-ready updates are increasingly rare. Schedule your private showing today! 2309 York Ct, Carrollton
$317,000 Build your dream home on this corner lot encompassing almost half-an-acre. The lot is visible from street. Lot is in a great location in a well established neighborhood. Enter onto the lot by the walk thru wrought iron gate on the left side of the property. Wrought iron fence along he front of the property does not convey. THIS IS A VACANT LOT. THERE IS NO HOUSE ON THE PROPERTY. APPROVED FOR SINGLE FAMILY HOME ONLY 20940669 MLS Build your dream home on this corner lot encompassing almost half-an-acre. The lot is visible from street. Lot is in a great location in a well established neighborhood. Enter onto the lot by the walk thru wrought iron gate on the left side of the property. Wrought iron fence along he front of the property does not convey. THIS IS A VACANT LOT. THERE IS NO HOUSE ON THE PROPERTY. APPROVED FOR SINGLE FAMILY HOME ONLY 3701 Canon Gate Cir, Carrollton