2040 Aldrich Mews, Celina, TX 75009
- $339,900
- 3
- BD
- 3
- BA
- 1,852
- SqFt




- List Price
- $339,900
- MLS#
- 21292989
- Status
- ACTIVE
- Type
- Townhome
- Subtype
- Residential
- Style
- Contemporary
- Year Built
- 2026
- Construction Status
- New Construction - Complete
- Bedrooms
- 3
- Full Baths
- 2
- Half Baths
- 1
- Acres
- 0.06
- Living Area
- 1,852
- County
- Collin
- City
- Celina
- Subdivision
- Ten Mile Creek
- Number of Stories
- 2
- Architecture Style
- Contemporary
Property Description
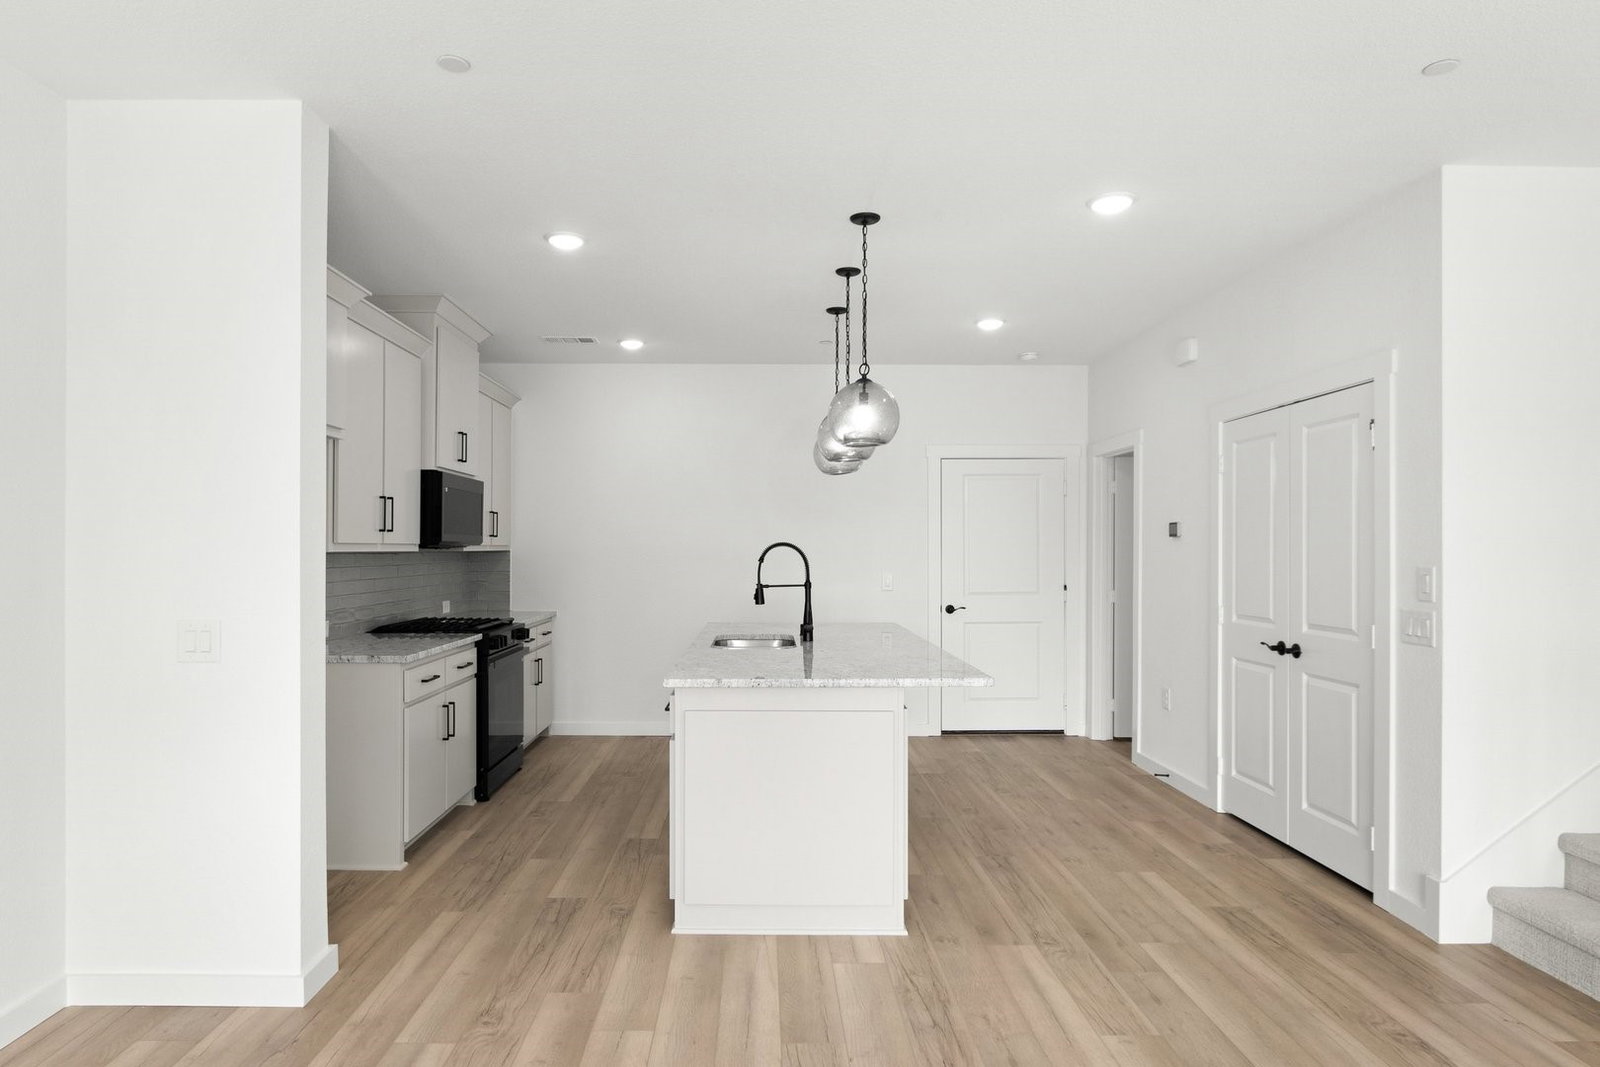
MLS# 21292989 - Built by Grenadier Investments - Ready Now! ~ **Sun's Out, Savings On - Discover Better Savings with Improved Pricing + 3.99%* Interest Rate Buydown Opportunities OR up to $30K in Incentives on all Move-In Ready Homes (See Sales Counselor for details)** Stunning contemporary townhouse in the highly desirable Ten Mile Creek community, offering 1,852 square feet of thoughtfully designed living space with an estimated completion date of June 26, 2026. This exceptional 3-bedroom, 3-bath home features three private bedroom suites, each complete with walk-in closets and spa-inspired baths featuring double vanities. The open-concept floor plan is designed for both everyday living and entertaining, highlighted by a spacious eat-in kitchen with a large island, pantry, and wired-for-data connections. Sophisticated modern design elements are showcased throughout, including sleek black hardware, an upgraded designer lighting package, and carefully selected appliances that blend seamlessly with the home's warm neutral color palette. Luxury vinyl plank flooring throughout the main living areas and plush carpeting in the bedrooms create a refined yet inviting atmosphere. The spacious living room is anchored by a stylish electric fireplace, adding warmth and ambiance to the heart of the home. Additional features include decorative lighting, central heating and air conditioning, and a two-car attached garage. Outdoor spaces are equally impressive with a covered outdoor living center, landscape lighting, professionally landscaped yard, sprinkler system, and mature trees. Built on a slab foundation with a durable shingle roof, this home combines modern aesthetics with low-maintenance living. Located within acclaimed Celina ISD, including O'Dell Elementary, Jerry & Linda Moore Middle School, and Celina High School. Construction is currently incomplete, providing an opportunity to own a beautifully crafted new home in one of Celina's premier communities.
Additional Information
- HOA Fees
- $275
- HOA Freq
- Monthly
- Amenities
- Fireplace
- Lot Size
- 2,482
- Acres
- 0.06
- Lot Description
- Landscaped, Sprinkler System-Yard, Few Trees
- Interior Features
- Decorative Designer Lighting Fixtures, Double Vanity, Eat-In Kitchen, Kitchen Island, Pantry, Wired for Data, Walk-In Closet(s)
- Flooring
- Carpet, Vinyl
- Foundation
- Slab
- Roof
- Shingle
- Stories
- 2
- Pool Features
- None
- Fireplaces
- 1
- Fireplace Type
- Electric
- Exterior
- Lighting, Outdoor Living Area
- Garage Spaces
- 2
- Parking Garage
- Garage, Garage Door Opener
- School District
- Celina Isd
- Elementary School
- O'Dell
- Middle School
- Jerry & Linda Moore
- High School
- Celina
- Possession
- CloseOfEscrow
- Community Features
- Playground, Park, Near Trails/Greenway, Community Mailbox, Sidewalks
Mortgage Calculator
Listing courtesy of Ben Caballero from HomesUSA.com. Contact: 888-872-6006